Welcome to 739 Athlone Street in Fredericton's desirable Devon neighbourhood! This charming 1.5-storey home offers 4 bedrooms, 1 bathroom, and a functional layout that's perfect for families or first-time buyers. Step inside through the spacious mudroom and into a bright living room that flows into the kitchen and dining room, creating a welcoming space for everyday living. The main level also features a generous primary bedroom with ample closet space, a second bedroom, full bathroom, and a cozy family room. Upstairs, you'll find two additional bedrooms, each with plenty of storage. Four efficient heat pumps provide year-round comfort. The front portion of the home sits over a 4-foot crawl space, while the rear offers an unfinished full foundation with excellent storage or future potential. New windows and doors have recently been updated (2023). Outside, enjoy the beautifully landscaped yard, a brand-new front composite deck, new side deck (wood) and a backyard designed for summer fun with an above-ground pool, surrounding deck, and screened-in sunroom—perfect for relaxing or entertaining. Conveniently located close to schools, parks, shopping, and all amenities, this home is ready for its next owners!
For sale
C$399,900
739 Athlone St, Fredericton, NB E3A 3A8
4beds
1,366sqft
SingleFamily
Built in 1944
906 Square Feet Lot
$-- Zestimate®
C$293/sqft
C$-- HOA
What's special
Spacious mudroomCozy family roomBeautifully landscaped yardBrand-new front composite deckSurrounding deck
- 10 days |
- 33 |
- 4 |
Zillow last checked:
Listing updated:
Listed by:
ALEXANDRA DAIGLE, Salesperson,
Real Broker Brokerage
Source: New Brunswick Real Estate Board,MLS®#: NB143651
Facts & features
Interior
Bedrooms & bathrooms
- Bedrooms: 4
- Bathrooms: 1
- Full bathrooms: 1
Bedroom
- Level: Main
Bedroom
- Level: Second
Bedroom
- Level: Second
Bathroom
- Level: Main
Other
- Level: Main
Dining room
- Level: Main
Family room
- Level: Main
Kitchen
- Level: Main
Living room
- Level: Main
Heating
- Baseboard, Electric
Cooling
- Electric, Heat Pump - Ductless
Appliances
- Included: Water Heater
Features
- Flooring: Cushion, Laminate, Wood
- Basement: Crawl Space,Unfinished
- Has fireplace: No
Interior area
- Total structure area: 1,366
- Total interior livable area: 1,366 sqft
- Finished area above ground: 1,366
Property
Parking
- Total spaces: 3
- Parking features: Paved, Width - Triple, No Garage
- Uncovered spaces: 3
Lot
- Size: 906 Square Feet
- Features: Under 0.5 Acres
Details
- Parcel number: 01425305
- Other equipment: Fuel Tank(s)
Construction
Type & style
- Home type: SingleFamily
Materials
- Vinyl Siding
- Foundation: Concrete
- Roof: Asphalt
Condition
- Year built: 1944
Utilities & green energy
- Sewer: Municipal
- Water: Municipal
Community & HOA
Location
- Region: Fredericton
Financial & listing details
- Price per square foot: C$293/sqft
- Annual tax amount: C$4,207
- Date on market: 7/13/2026
- Exclusions: Freezers, Curtain/Curtain Rods, 2 Planters In Front Of The House, Basement Shelves.
- Ownership: Freehold
ALEXANDRA DAIGLE, Salesperson
ALEXANDRA DAIGLE, Salesperson
(506) 440-7057
By pressing Contact Agent, you agree that the real estate professional identified above may call/text you about your search, which may involve use of automated means and pre-recorded/artificial voices. You don't need to consent as a condition of buying any property, goods, or services. Message/data rates may apply. You also agree to our Terms of Use. Zillow does not endorse any real estate professionals. We may share information about your recent and future site activity with your agent to help them understand what you're looking for in a home.
Price history
Price history is unavailable.
Public tax history
Tax history is unavailable.
Climate risks
Neighborhood: E3A
Nearby schools
GreatSchools rating
No schools nearby
We couldn't find any schools near this home.
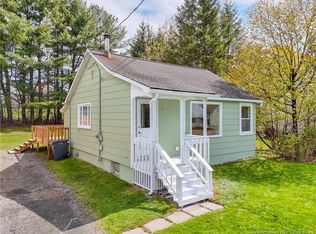
- C$309,9002 bd1 ba638 sqft733 Maclaren Ave, Fredericton, NB E3A3L4For Sale
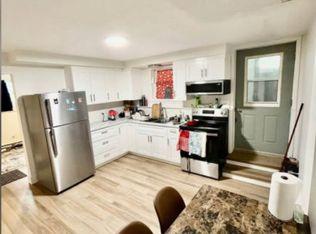
- C$--1 bd1 ba800 sqft158 Neill St #B, Fredericton, NB E3A2Z6Off Market
- C$--3 bd1 ba1.5k sqft156 Neill St #156A, Fredericton, NB E3A2Z6Off Market

- C$--1 bd1 ba100 sqft156 Neill St, Fredericton, NB E3A2Z6Off Market
- C$324,9006 bd3 ba2.2k sqft153 Gill St, Fredericton, NB E3A3A7For Sale
- C$---- bd-- ba-- sqft686 Maclaren Ave, Fredericton, NB E3A3L3Off Market
- C$339,0002 bd2 ba1k sqft434 Neill St, Fredericton, NB E3A2Z6For Sale
- C$--1 bd3 ba1.5k sqft128 Gill St, Fredericton, NB E3A3A6Off Market
Similar homes
- C$399,0005 bd2 ba1.9k sqft320 Sewell St, Fredericton, NB E3A 5K8For Sale
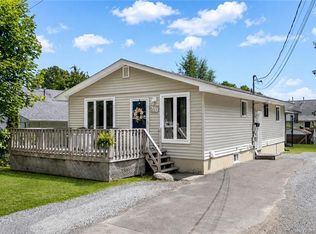 MLS ID #NB144025, DAVE WATT, Agent Manager, The Right Choice Realty Brokerage. New Brunswick Real Estate Board
 - C$399,9003 bd2 ba1.8k sqft90 Bliss St, Fredericton, NB E3B 5S9For Sale
 MLS ID #NB144556, ROB HAMEL, Salesperson, EXIT Realty Advantage Brokerage. New Brunswick Real Estate Board
 - C$449,0003 bd2 ba1k sqft24 Murray Ave, Fredericton, NB E3A 3Y5For Sale
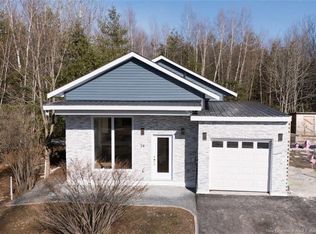 MLS ID #NB143984, Sophie Giterman, Agent Manager, Easy List Realty Brokerage. New Brunswick Real Estate Board
 - C$399,9004 bd4 ba2k sqft140 Mia Cir, Fredericton, NB E3A 7N5For Sale
 MLS ID #NB143368, Abhishek Menon, Salesperson, REMAX East Coast Elite Realty Brokerage. New Brunswick Real Estate Board
 - C$449,9003 bd2 ba1.6k sqft99 Oakland Ave, Fredericton, NB E3A 1W5For SaleMLS ID #NB144333, ALAN STILWELL, Salesperson, Keller Williams Capital Realty Brokerage. New Brunswick Real Estate Board
- C$374,9004 bd2 ba1.3k sqft337 Edinburgh St, Fredericton, NB E3B 2E1For SaleMLS ID #NB142631, Damir Kazic, Salesperson, REMAX East Coast Elite Realty Brokerage. New Brunswick Real Estate Board
- C$424,9004 bd2 ba1.7k sqft285 Winslow St, Fredericton, NB E3B 2A2For SaleMLS ID #NB138545, JESSIE YERXA, Salesperson, eXp Realty Brokerage. New Brunswick Real Estate Board
- C$329,9005 bd1 ba1.2k sqft10 Lilac Cres, Fredericton, NB E3A 2G6For SaleMLS ID #NB144532, Rani Saggere Sharma, Salesperson, eXp Realty Brokerage. New Brunswick Real Estate Board
- C$349,9002 bd2 ba1.3k sqft616 Palmer St, Fredericton, NB E3B 3V1For SaleMLS ID #NB144021, Mary-Ellen Landry, Salesperson, The Right Choice Realty Brokerage. New Brunswick Real Estate Board
- C$439,9003 bd2 ba1.9k sqft75 Goodine St, Fredericton, NB E3B 7J7For SaleMLS ID #NB144438, BONNIE GRICE, Salesperson, EXIT Realty Advantage Brokerage. New Brunswick Real Estate Board
- C$420,0003 bd2 ba1.8k sqft104 Preston Dr, Fredericton, NB E3A 2L6For SaleMLS ID #NB142561, SHEILA MOIR, Salesperson, EXIT Realty Advantage Brokerage. New Brunswick Real Estate Board
- C$369,9003 bd3 ba1.6k sqft29 Biggs St, Fredericton, NB E3B 6H8For SaleMLS ID #NB143745, JESSIE YERXA, Salesperson, eXp Realty Brokerage. New Brunswick Real Estate Board
- C$464,9005 bd2 ba1.7k sqft26 Chelsea Ct, Fredericton, NB E3B 4N1For SaleMLS ID #NB143918, ROBERT CURTIS, Salesperson, REMAX East Coast Elite Realty Brokerage. New Brunswick Real Estate Board
- C$389,9003 bd1 ba989 sqft368 Canterbury Dr, Fredericton, NB E3B 4L9For SaleMLS ID #NB139825, Christina Oliver, Salesperson, Keller Williams Capital Realty Brokerage. New Brunswick Real Estate Board
- C$399,9003 bd3 ba2k sqft72 Hartt St, Fredericton, NB E3A 4X8For SaleMLS ID #NB139525, Kelsey Sirois, Salesperson, eXp Realty Brokerage. New Brunswick Real Estate Board
- C$449,9003 bd2 ba1.5k sqft304 Woodstock Rd, Fredericton, NB E3B 2J1For SaleMLS ID #NB141967, AUDREY AVISON, Salesperson, Royal LePage Atlantic Brokerage. New Brunswick Real Estate Board
- C$499,9003 bd2 ba1.2k sqft782 York St, Fredericton, NB E3B 3R8For SaleMLS ID #NB143897, SARAH MCDONALD, Salesperson, The Right Choice Realty Brokerage. New Brunswick Real Estate Board
- C$459,9004 bd2 ba1.4k sqft167 Mason Ave, Fredericton, NB E3A 5T5For SaleMLS ID #NB139917, Bradley MacDonald, Salesperson, eXp Realty Brokerage. New Brunswick Real Estate Board
- C$519,9004 bd2 ba1.9k sqft28 Brandon Ct, Fredericton, NB E3G 0X5For SaleMLS ID #NB139918, KEVIN HOLLOHAN, Salesperson, eXp Realty Brokerage. New Brunswick Real Estate Board
- C$349,9003 bd1 ba882 sqft711 Reid St, Fredericton, NB E3B 3V6For SaleMLS ID #NB141825, Samantha Dyer, Salesperson, The Right Choice Realty Brokerage. New Brunswick Real Estate Board
