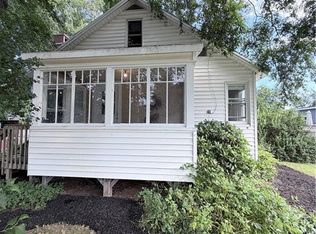
This bungalow offers plenty of living space, excellent storage, and an impressive, detached garage. Hardwood flooring runs throughout the open-concept main living area, where a spacious kitchen with white cabinetry, stainless steel appliances, generous counter space, and a large island flows seamlessly into the adjoining dining and living rooms. A ductless heat pump provides efficient year-round comfort, while the main bathroom offers a modern vanity and tub/shower combination. The lower level expands the home with a spacious family room, two more bedrooms, a second bathroom with a glass-enclosed shower, laundry room, additional flexible-use rooms, and plenty of storage. Outside, enjoy the welcoming front deck, ample driveway parking, and a backyard fire pit area ready for evenings with friends and family. The oversized detached garage provides exceptional space for vehicles, tools, recreational equipment, and workshop space. Set in a mature, established neighbourhood, this centrally located home is close to schools, parks, shopping, recreation, and other everyday amenities. A versatile property with room to live, work, store, and grow.
For sale
C$399,000
320 Sewell St, Fredericton, NB E3A 5K8
5beds
1,935sqft
SingleFamily
Built in 1979
441 Square Feet Lot
$-- Zestimate®
C$206/sqft
C$-- HOA
What's special
Plenty of living spaceExcellent storageImpressive detached garageStainless steel appliancesGenerous counter spaceLarge islandModern vanity
- 4 days |
- 42 |
- 0 |
Zillow last checked:
Listing updated:
Listed by:
DAVE WATT, Agent Manager,
The Right Choice Realty Brokerage
Source: New Brunswick Real Estate Board,MLS®#: NB144025
Facts & features
Interior
Bedrooms & bathrooms
- Bedrooms: 5
- Bathrooms: 2
- Full bathrooms: 2
Bedroom
- Level: Main
Bedroom
- Level: Main
Bedroom
- Level: Lower
Bedroom
- Level: Lower
Bathroom
- Level: Main
Bathroom
- Level: Lower
Other
- Level: Main
Kitchen
- Level: Main
Laundry
- Level: Lower
Living room
- Level: Main
Rec room
- Level: Lower
Storage
- Level: Lower
Heating
- Baseboard, Electric
Cooling
- Electric, Heat Pump - Ductless
Appliances
- Included: Water Heater
Features
- Air Exchanger
- Flooring: Carpet, Tile, Wood
- Basement: Full,Finished
- Has fireplace: No
Interior area
- Total structure area: 1,935
- Total interior livable area: 1,935 sqft
- Finished area above ground: 993
Property
Parking
- Parking features: Gravel, Paved, Garage
- Has garage: Yes
- Has uncovered spaces: Yes
Features
- Levels: One
Lot
- Size: 441 Square Feet
- Features: Landscaped, Level, School(s) Nearby, Under 0.5 Acres
Details
- Parcel number: 01427442
Construction
Type & style
- Home type: SingleFamily
- Architectural style: Bungalow
Materials
- Vinyl Siding
- Foundation: Concrete
- Roof: Asphalt
Condition
- Year built: 1979
Utilities & green energy
- Sewer: Municipal
- Water: Municipal
Community & HOA
Location
- Region: Fredericton
Financial & listing details
- Price per square foot: C$206/sqft
- Annual tax amount: C$3,448
- Date on market: 7/15/2026
- Ownership: Freehold

Dave Watt
(506) 470-1980
By pressing Contact Agent, you agree that the real estate professional identified above may call/text you about your search, which may involve use of automated means and pre-recorded/artificial voices. You don't need to consent as a condition of buying any property, goods, or services. Message/data rates may apply. You also agree to our Terms of Use. Zillow does not endorse any real estate professionals. We may share information about your recent and future site activity with your agent to help them understand what you're looking for in a home.
Price history
Price history is unavailable.
Public tax history
Tax history is unavailable.
Climate risks
Neighborhood: E3A
Nearby schools
GreatSchools rating
No schools nearby
We couldn't find any schools near this home.
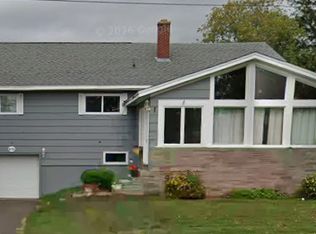
- C$--2 bd1 ba-- sqft273 Gibson St #2, Fredericton, NB E3A4E5Off Market
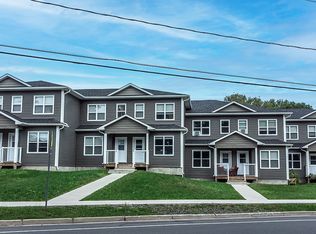
- C$--2 bd3 ba1.3k sqft771 Maclaren Ave #6, Fredericton, NB E3A3L6Off Market
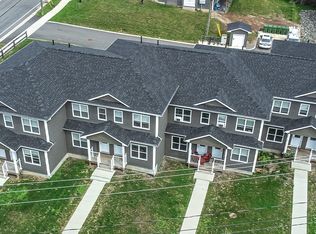
- C$--2 bd3 ba1.3k sqft771 Maclaren Ave #8, Fredericton, NB E3A3L6Off Market
- C$--2 bd3 ba1.3k sqft771 Maclaren Ave #3, Fredericton, NB E3A3L6Off Market
- C$--3 bd4 ba2k sqft835 McEvoy St, Fredericton, NB E3A7Z6Off Market
- C$--3 bd4 ba2k sqft829 McEvoy St, Fredericton, NB E3A7Z6Off Market
- C$--3 bd4 ba2k sqft821 McEvoy St, Fredericton, NB E3A7Z6Off Market
- C$399,9004 bd1 ba1.3k sqft739 Athlone St, Fredericton, NB E3A3A8For Sale
Similar homes
- C$399,9004 bd1 ba1.3k sqft739 Athlone St, Fredericton, NB E3A 3A8For Sale
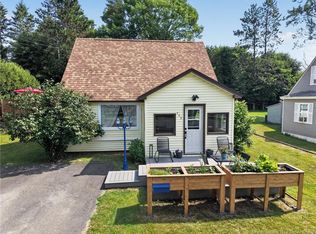 MLS ID #NB143651, ALEXANDRA DAIGLE, Salesperson, Real Broker Brokerage. New Brunswick Real Estate Board
 - C$299,9003 bd1 ba2k sqft123 Henry St, Fredericton, NB E3A 3H9For Sale
 MLS ID #NB144101, Lacey Porter, Salesperson, Keller Williams Capital Realty Brokerage. New Brunswick Real Estate Board
 - C$399,9004 bd4 ba2k sqft140 Mia Cir, Fredericton, NB E3A 7N5For Sale
 MLS ID #NB143368, Abhishek Menon, Salesperson, REMAX East Coast Elite Realty Brokerage. New Brunswick Real Estate Board
 - C$449,9004 bd2 ba2k sqft30 Leisure Ave, Fredericton, NB E3B 9K8For Sale
 MLS ID #NB143538, Rani Saggere Sharma, Salesperson, eXp Realty Brokerage. New Brunswick Real Estate Board
 - C$449,0003 bd2 ba1k sqft24 Murray Ave, Fredericton, NB E3A 3Y5For SaleMLS ID #NB143984, Sophie Giterman, Agent Manager, Easy List Realty Brokerage. New Brunswick Real Estate Board
- C$324,9006 bd3 ba2.2k sqft153 Gill St, Fredericton, NB E3A 3A7For SaleMLS ID #NB142275, Ryan Corey, Salesperson, Keller Williams Capital Realty Brokerage. New Brunswick Real Estate Board
- C$464,9005 bd2 ba1.7k sqft26 Chelsea Ct, Fredericton, NB E3B 4N1For SaleMLS ID #NB143918, ROBERT CURTIS, Salesperson, REMAX East Coast Elite Realty Brokerage. New Brunswick Real Estate Board
- C$369,9003 bd3 ba1.6k sqft29 Biggs St, Fredericton, NB E3B 6H8For SaleMLS ID #NB143745, JESSIE YERXA, Salesperson, eXp Realty Brokerage. New Brunswick Real Estate Board
- C$325,0004 bd2 ba2.1k sqft4 Hollybrook St, Fredericton, NB E3A 4N7For SaleMLS ID #NB143680, ANGELA SQUIRES, Salesperson, Royal LePage Atlantic Brokerage. New Brunswick Real Estate Board
- C$349,9005 bd2 ba2k sqft44 Tulip St, Fredericton, NB E3C 1L6For SaleMLS ID #NB143607, DANA DEMMINGS, Salesperson, Royal LePage Atlantic Brokerage. New Brunswick Real Estate Board
- C$420,0003 bd2 ba1.8k sqft104 Preston Dr, Fredericton, NB E3A 2L6For SaleMLS ID #NB142561, SHEILA MOIR, Salesperson, EXIT Realty Advantage Brokerage. New Brunswick Real Estate Board
- C$495,9003 bd3 ba2.1k sqft27 Wyngate Dr, Fredericton, NB E3A 9X8For SaleMLS ID #NB144019, PAM DOAK, Salesperson, EXIT Realty Advantage Brokerage. New Brunswick Real Estate Board
- C$499,9005 bd2 ba1.9k sqft40 Nottingham St, Fredericton, NB E3B 4W7For SaleMLS ID #NB143846, SCOTT MACTAVISH, Salesperson, Keller Williams Capital Realty Brokerage. New Brunswick Real Estate Board
- C$424,9004 bd2 ba1.7k sqft285 Winslow St, Fredericton, NB E3B 2A2For SaleMLS ID #NB138545, JESSIE YERXA, Salesperson, eXp Realty Brokerage. New Brunswick Real Estate Board
- C$464,9008 bd2 ba1.8k sqft747 Beaverbrook St, Fredericton, NB E3B 1X9For SaleMLS ID #NB143431, Yashna Hathi, Salesperson, Royal LePage Atlantic Brokerage. New Brunswick Real Estate Board
- C$399,9003 bd3 ba2k sqft72 Hartt St, Fredericton, NB E3A 4X8For SaleMLS ID #NB139525, Kelsey Sirois, Salesperson, eXp Realty Brokerage. New Brunswick Real Estate Board
- C$374,9004 bd2 ba1.3k sqft337 Edinburgh St, Fredericton, NB E3B 2E1For SaleMLS ID #NB142631, Damir Kazic, Salesperson, REMAX East Coast Elite Realty Brokerage. New Brunswick Real Estate Board
- C$459,9004 bd2 ba2.4k sqft133 Leeds Dr, Fredericton, NB E3B 4S7For SaleMLS ID #NB143475, SARAH JUSTASON, Salesperson, REMAX East Coast Elite Realty Brokerage. New Brunswick Real Estate Board
- C$499,9005 bd2 ba2.4k sqft428 Pederson Cres, Fredericton, NB E3B 2Z2For SaleMLS ID #NB143857, Kari McBride, Salesperson, The Right Choice Realty Brokerage. New Brunswick Real Estate Board
- C$524,9005 bd2 ba2.3k sqft437 Broad St, Fredericton, NB E3A 5L4For SaleMLS ID #NB142025, SCOTT MACTAVISH, Salesperson, Keller Williams Capital Realty Brokerage. New Brunswick Real Estate Board
