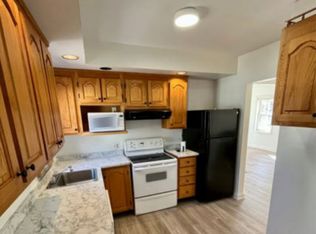
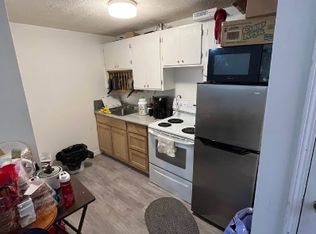
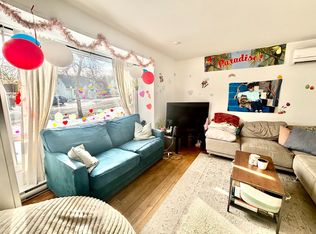
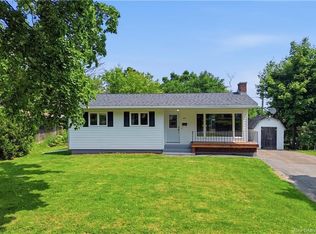
Prime location, two self contained units, eight bedrooms, and in-suite laundry in each unit - opportunities like this don’t come along often! Welcome to 747 Beaverbrook Street, an exceptional investment property ideally located within walking distance of UNB, STU, and NBCC, as well as grocery stores, shopping, parks, and walking trails. It’s easy to see why this location is consistently in demand. The upper unit offers a bright, sun-filled living room and kitchen, creating a welcoming space for everyday living. Four generously sized bedrooms provide comfortable accommodations, while a full bathroom and private in-suite laundry add convenience for tenants. The lower unit features a bright open concept layout with an eat-in kitchen and spacious living room. Thanks to the oversized windows, the space is filled with natural light - you’ll hardly believe you’re on the lower level. Four well-sized bedrooms, a full bathroom, and in-suite laundry complete this thoughtfully designed unit. Both units are currently rented, making this a true turnkey investment. Recent updates include a new stove, washer, and dryer, while the roof was replaced in September of 2024 for added peace of mind. Whether you’re expanding your investment portfolio or adding your first income property, 747 Beaverbrook Street is an opportunity you don’t want to miss. Full marketing package available on file.
For sale
C$464,900
747 Beaverbrook St, Fredericton, NB E3B 1X9
8beds
1,824sqft
SingleFamily
Built in ----
82 Square Feet Lot
$-- Zestimate®
C$255/sqft
C$-- HOA
What's special
Two self contained unitsEight bedroomsBright open concept layoutEat-in kitchenOversized windowsNatural light
- 15 days |
- 31 |
- 1 |
Zillow last checked:
Listing updated:
Listed by:
Yashna Hathi, Salesperson 220009713,
Royal LePage Atlantic Brokerage,
KAREN SYROID, Salesperson,
Royal LePage Atlantic
Source: New Brunswick Real Estate Board,MLS®#: NB143431
Facts & features
Interior
Bedrooms & bathrooms
- Bedrooms: 8
- Bathrooms: 2
- Full bathrooms: 2
Bedroom
- Level: Main
Bedroom
- Level: Main
Bedroom
- Level: Main
Bedroom
- Level: Lower
Bedroom
- Level: Lower
Bedroom
- Level: Lower
Bedroom
- Level: Lower
Bathroom
- Level: Main
Bathroom
- Level: Lower
Other
- Level: Main
Foyer
- Level: Lower
Kitchen
- Level: Main
Kitchen
- Level: Main
Kitchen
- Level: Lower
Living room
- Level: Main
Heating
- Baseboard, Electric
Cooling
- Electric
Appliances
- Included: Water Heater
- Laundry: Inside
Features
- Air Exchanger
- Flooring: Cushion/Tile/Lino, Wood
- Basement: Finished
- Has fireplace: No
Interior area
- Total structure area: 1,824
- Total interior livable area: 1,824 sqft
- Finished area above ground: 912
Property
Parking
- Parking features: Gravel, No Garage
- Has uncovered spaces: Yes
Features
- Levels: One
Lot
- Size: 82 Square Feet
- Features: School(s) Nearby, Under 0.5 Acres
Details
- Parcel number: 01455120
Construction
Type & style
- Home type: SingleFamily
- Architectural style: Bungalow
Materials
- Vinyl Siding
- Foundation: Concrete
- Roof: Asphalt
Utilities & green energy
- Sewer: Municipal
- Water: Municipal
Community & HOA
Location
- Region: Fredericton
Financial & listing details
- Price per square foot: C$255/sqft
- Annual tax amount: C$6,677
- Date on market: 7/6/2026
- Ownership: Freehold
Yashna Hathi, Salesperson
Yashna Hathi, Salesperson
(506) 238-0776
By pressing Contact Agent, you agree that the real estate professional identified above may call/text you about your search, which may involve use of automated means and pre-recorded/artificial voices. You don't need to consent as a condition of buying any property, goods, or services. Message/data rates may apply. You also agree to our Terms of Use. Zillow does not endorse any real estate professionals. We may share information about your recent and future site activity with your agent to help them understand what you're looking for in a home.
Price history
Price history is unavailable.
Public tax history
Tax history is unavailable.
Climate risks
Neighborhood: E3B
Nearby schools
GreatSchools rating
No schools nearby
We couldn't find any schools near this home.
- C$--4 bd2 ba1.2k sqft671 Albert St #1, Fredericton, NB E3B2C2Off Market
- C$--1 bd1 ba500 sqft671 Albert St #3, Fredericton, NB E3B2C2Off Market
- C$--5 bd2 ba1.5k sqft657 Hanson St #1, Fredericton, NB E3B4A1Off Market
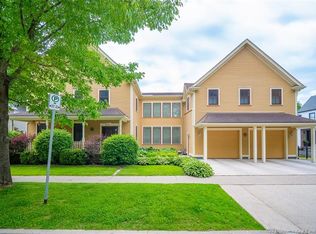
- C$2,249,9004 bd5 ba10k sqft748 Churchill Row, Fredericton, NB E3B1P8For Sale
- C$779,900-- bd-- ba4.3k sqft721 Churchill Row #717, Fredericton, NB E3B1P7For Sale
- C$2,4504 bd2 ba1.5k sqft285 Saint John St #3, Fredericton, NB E3B4B3For Rent
- C$--1 bd1 ba500 sqft287 Saint John St #0, Fredericton, NB E3B4B3Off Market
- C$--4 bd2 ba1.7k sqft285 Saint John St #285, Fredericton, NB E3B4B3Off Market
Similar homes
- C$499,9005 bd2 ba1.9k sqft40 Nottingham St, Fredericton, NB E3B 4W7For Sale
 MLS ID #NB143846, SCOTT MACTAVISH, Salesperson, Keller Williams Capital Realty Brokerage. New Brunswick Real Estate Board
 - C$499,9005 bd2 ba2.4k sqft428 Pederson Cres, Fredericton, NB E3B 2Z2For Sale
 MLS ID #NB143857, Kari McBride, Salesperson, The Right Choice Realty Brokerage. New Brunswick Real Estate Board
 - C$524,9005 bd2 ba2.2k sqft447 Pederson Cres, Fredericton, NB E3B 2Z1For Sale
 MLS ID #NB143155, JASON MUNN, Agent Manager, REMAX East Coast Elite Realty Brokerage. New Brunswick Real Estate Board
 - C$524,9005 bd2 ba2.3k sqft437 Broad St, Fredericton, NB E3A 5L4For Sale
 MLS ID #NB142025, SCOTT MACTAVISH, Salesperson, Keller Williams Capital Realty Brokerage. New Brunswick Real Estate Board
 - C$599,9005 bd2 ba2.1k sqft576 Charlotte St, Fredericton, NB E3B 1M2For SaleMLS ID #NB140325, CHRIS CONNELL, Salesperson, Royal LePage Atlantic Brokerage. New Brunswick Real Estate Board
- C$324,9006 bd3 ba2.2k sqft153 Gill St, Fredericton, NB E3A 3A7For SaleMLS ID #NB142275, Ryan Corey, Salesperson, Keller Williams Capital Realty Brokerage. New Brunswick Real Estate Board
- C$349,9005 bd2 ba2k sqft44 Tulip St, Fredericton, NB E3C 1L6For SaleMLS ID #NB143607, DANA DEMMINGS, Salesperson, Royal LePage Atlantic Brokerage. New Brunswick Real Estate Board
- C$539,9005 bd2 ba2.3k sqft100 Rockwood Way, Saint Marys, NB E3A 6X4For SaleMLS ID #NB142602, JOSIE LIVINGSTONE, Salesperson, EXIT Realty Advantage Brokerage. New Brunswick Real Estate Board
- C$529,9005 bd2 ba2.1k sqft117 Rolling Hill Dr, Saint Marys, NB E3A 9V1For SaleMLS ID #NB140041, Amy Hachey, Salesperson, The Right Choice Realty Brokerage. New Brunswick Real Estate Board
- C$574,9005 bd3 ba2k sqft186 Willingdon St, Fredericton, NB E3B 3A5For SaleMLS ID #NB137354, JENNIFER MALING, Salesperson, eXp Realty Brokerage. New Brunswick Real Estate Board
- C$589,9005 bd3 ba1.9k sqft284 New Maryland Hwy, New Maryland, NB E3C 2H4For SaleMLS ID #NB140483, Jason Kirk, Salesperson, eXp Realty Brokerage. New Brunswick Real Estate Board
- C$489,9005 bd2 ba2.5k sqft25 Burton Evergreen Dr, Burton, NB E2V 3E4For SaleMLS ID #NB141724, JP Larocque, Salesperson, Royal LePage Atlantic Brokerage. New Brunswick Real Estate Board
- C$429,9005 bd2 ba2.2k sqft37 Lansdown Ave, Oromocto, NB E2V 4J7For SaleMLS ID #NB143302, CYNTHIA CHARRON, Salesperson, Real Broker Brokerage. New Brunswick Real Estate Board
- C$429,9005 bd2 ba2.3k sqft419 Holden St, Oromocto, NB E2V 1G2For SaleMLS ID #NB142518, ALEXANDRA DAIGLE, Salesperson, Real Broker Brokerage. New Brunswick Real Estate Board
- C$374,9005 bd2 ba2.2k sqft255 Sunrise Estates Dr, New Maryland, NB E3C 1G8For SaleMLS ID #NB143480, SARAH JUSTASON, Salesperson, REMAX East Coast Elite Realty Brokerage. New Brunswick Real Estate Board
- C$689,9005 bd4 ba2.7k sqft38 Red Maple Ct, Fredericton, NB E3B 0E1For SaleMLS ID #NB136077, ANNE SMITH, Salesperson, Royal LePage Atlantic Brokerage. New Brunswick Real Estate Board
- C$624,9005 bd3 ba2.6k sqft12 Barbara Dr, Lincoln, NB E3B 5G7For SaleMLS ID #NB135114, Pamela Rediker, Salesperson, Royal LePage Atlantic Brokerage. New Brunswick Real Estate Board
