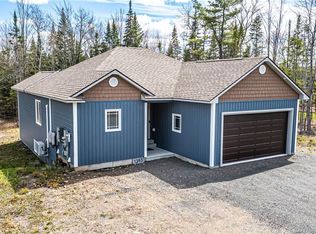
Modern Design. Intelligent Living. Exceptional Space. Set on a private, treed property just minutes from Fredericton, this sophisticated 2,680 sq. ft. 5 Bedroom bungalow brings together modern design, thoughtful technology and effortless single-level living. The bright, open-concept interior is defined by soaring cathedral ceilings and a beautifully designed kitchen with quartz surfaces, generous island seating and an easy connection to the dining and living areas. The private primary suite offers a quiet retreat with a spa-inspired ensuite featuring a freestanding soaker tub, glass shower and double vanity. Two additional bedrooms and a full bath complete the main level. Downstairs, the fully finished lower level extends the living space with a large family and games room, additional bedrooms and a third full bathroom—ideal for guests, a home office, fitness space or growing family. Designed with convenience in mind, the home features an integrated smart-home system allowing remote control and monitoring of lighting, selected outlets and energy usage. Additional highlights include an EV-certified charging station, 50-amp RV hookup, generator connection, heated double garage and energy-efficient ductless heat pumps. Outside, mature trees provide privacy while the generous lot offers room to relax, entertain and enjoy the surrounding landscape. Contemporary, connected and exceptionally well considered, 12 Barbara Drive offers modern country living with Fredericton within easy reach. Contact your favourite REALTOR® for your appointment to view.
For sale
C$599,900
12 Barbara Dr, Lincoln, NB E3B 5G7
5beds
2,680sqft
SingleFamily
Built in 2022
4,119 Square Feet Lot
$-- Zestimate®
C$224/sqft
C$-- HOA
What's special
Private treed propertyBright open-concept interiorSoaring cathedral ceilingsBeautifully designed kitchenQuartz surfacesGenerous island seatingPrivate primary suite
- 49 days
- 29
- 4
Zillow last checked:
Listing updated:
Listed by:
Pamela Rediker, Salesperson 170186,
Royal LePage Atlantic Brokerage
Source: New Brunswick Real Estate Board,MLS®#: NB147183
Facts & features
Interior
Bedrooms & bathrooms
- Bedrooms: 5
- Bathrooms: 3
- Full bathrooms: 3
Bedroom
- Level: Main
Bedroom
- Level: Main
Bedroom
- Level: Lower
Bedroom
- Level: Lower
Other
- Level: Main
Other
- Level: Main
Other
- Level: Main
Other
- Level: Lower
Dining room
- Level: Main
Family room
- Level: Lower
Kitchen
- Level: Main
Laundry
- Level: Main
Living room
- Level: Main
Other
- Level: Lower
Walk in closet
- Level: Main
Heating
- Baseboard, Electric
Cooling
- Electric, Heat Pump - Ductless
Features
- Flooring: Laminate, Tile
- Basement: Finished
- Has fireplace: No
Interior area
- Total structure area: 2,680
- Total interior livable area: 2,680 sqft
- Finished area above ground: 1,340
Property
Parking
- Total spaces: 2
- Parking features: Gravel, Width - Double, Garage
- Has garage: Yes
- Uncovered spaces: 2
Accessibility
- Accessibility features: Single Storey Living
Features
- Levels: One
Lot
- Size: 4,119 Square Feet
- Features: 0.5 -0.99 Acres
Details
- Parcel number: 60195534
- Other equipment: Fuel Tank(s)
Construction
Type & style
- Home type: SingleFamily
- Architectural style: Bungalow
Materials
- Vinyl Siding
- Foundation: Concrete
- Roof: Asphalt
Condition
- Year built: 2022
Utilities & green energy
- Sewer: Septic Tank
- Water: Well
Community & HOA
Location
- Region: Lincoln
Financial & listing details
- Price per square foot: C$224/sqft
- Annual tax amount: C$3,297
- Date on market: 9/4/2026
- Exclusions: Fridge
- Ownership: Freehold
Price history
Price history is unavailable.
Public tax history
Tax history is unavailable.
Climate risks
Neighborhood: E3B
Nearby schools
GreatSchools rating
No schools nearby
We couldn't find any schools near this home.
Similar homes
- C$599,5004 bd3 ba3k sqft383 New Maryland Hwy, New Maryland, NB E3C 2H5For Sale
 MLS ID #NB146368, CLINT KINGSBURY, Salesperson, eXp Realty Brokerage. New Brunswick Real Estate Board
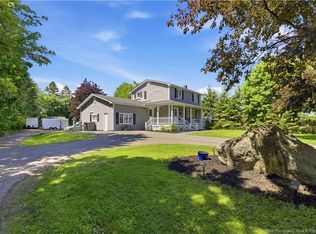
 - C$639,9004 bd3 ba2.5k sqft1393 655th Rte, Lincoln, NB E3B 8Z8For Sale
 MLS ID #NB146756, SARAH MCDONALD, Salesperson, The Right Choice Realty Brokerage. New Brunswick Real Estate Board
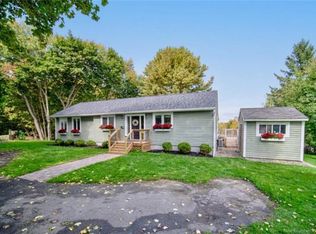
 - C$574,5005 bd3 ba1.9k sqft284 New Maryland Hwy, New Maryland, NB E3C 2H4For Sale
 MLS ID #NB145991, Jason Kirk, Salesperson, eXp Realty Brokerage. New Brunswick Real Estate Board
 - C$625,0005 bd3 ba2.1k sqft31 Riverview Dr, Fredericton, NB E3B 5Y9For Sale
 MLS ID #NB149392, Lucianne Henry, Salesperson, PG Direct Realty Ltd. Brokerage. New Brunswick Real Estate Board
