Set on a beautifully treed property with mature landscaping and a sense of privacy, this charming Cape Cod-style home combines character, warmth, and plenty of comfortable living space. A welcoming exterior, expansive front deck, and bright red entry door give the home plenty of personality before you even step inside. The main level is bright and inviting, with hardwood flooring, generous windows, and a layout that flows easily between the kitchen, dining, and living areas. The updated kitchen features cream-coloured cabinetry, dark hardware, stainless steel appliances, subway tile backsplash, ample counter space, and a central island with seating. An adjoining dining area is surrounded by natural light, while the spacious living room offers a cozy wood fireplace, large bay window, and plenty of room to gather. A convenient half bath/laundry room completes this floor. Character details continue throughout the home, including decorative trim, an eye-catching entryway, and warm wood flooring. Upstairs, the three bedrooms take advantage of the home’s Cape Cod design, with sloped ceilings, dormer windows, and plenty of natural light. Finishing this space is an updated bathroom. Additional finished living space on the lower level provides flexibility for a family room, media space, playroom, or home office, complete with a second ductless heat pump. The home also includes thoughtfully updated bathroom spaces, including one with a distinctive wood accent wall and contemporary vanity. A major bonus to the property is the large detached workshop/barn, offering an impressive amount of space for storage, projects, equipment, or recreational use. The open interior provides plenty of room for lawn and garden equipment, tools, firewood, and seasonal storage, while the upper loft areas add even more usable space.
For sale
C$589,900
2422 Route 105, Queensbury, NB E6L 1G3
3beds
2,636sqft
SingleFamily
Built in 1975
3.72 Acres Lot
$-- Zestimate®
C$224/sqft
C$-- HOA
What's special
Welcoming exteriorExpansive front deckBright red entry doorHardwood flooringGenerous windowsUpdated kitchenCream-coloured cabinetry
- 22 hours
- 8
- 1
Zillow last checked:
Listing updated:
Listed by:
DAVE WATT, Agent Manager,
The Right Choice Realty Brokerage
Source: New Brunswick Real Estate Board,MLS®#: NB149085
Facts & features
Interior
Bedrooms & bathrooms
- Bedrooms: 3
- Bathrooms: 2
- Full bathrooms: 2
Bedroom
- Level: Second
Bedroom
- Level: Second
Bathroom
- Level: Second
Other
- Level: Main
Other
- Level: Second
Dining room
- Level: Main
Family room
- Level: Lower
Kitchen
- Level: Main
Living room
- Level: Main
Mud room
- Level: Main
Storage
- Level: Lower
Walk in closet
- Level: Second
Heating
- Baseboard, Electric, Wood Stove, Wood
Cooling
- Electric, Heat Pump - Ductless
Appliances
- Included: Range Hood
- Laundry: Main Level
Features
- Flooring: Laminate, Wood
- Basement: Partially Finished
- Has fireplace: No
Interior area
- Total structure area: 2,636
- Total interior livable area: 2,636 sqft
- Finished area above ground: 1,660
Property
Parking
- Parking features: Gravel, No Garage
- Has uncovered spaces: Yes
Features
- Has view: Yes
- View description: Water, River
- Has water view: Yes
- Water view: Water,River
- Waterfront features: River
Lot
- Size: 3.72 Acres
- Features: Landscaped, 3.0 - 9.99 Acres
Details
- Parcel number: 75114124
- Other equipment: No Rental Equipment
Construction
Type & style
- Home type: SingleFamily
- Architectural style: Cape Cod
Materials
- Vinyl Siding
- Foundation: Concrete
- Roof: Asphalt
Condition
- Year built: 1975
Utilities & green energy
- Sewer: Septic Tank
- Water: Well
Community & HOA
Location
- Region: Queensbury
Financial & listing details
- Price per square foot: C$224/sqft
- Annual tax amount: C$2,497
- Date on market: 10/8/2026
- Ownership: Freehold
Price history
Price history is unavailable.
Public tax history
Tax history is unavailable.
Climate risks
Neighborhood: E6L
Nearby schools
GreatSchools rating
No schools nearby
We couldn't find any schools near this home.

Similar homes
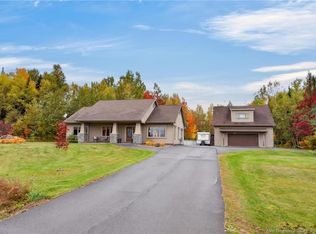
- C$639,9003 bd2 ba1.3k sqft128 Slipp Dr, Kingsclear, NB E3E 2A9For Sale
 MLS ID #NB148908, KAREN SYROID, Salesperson, Royal LePage Atlantic Brokerage. New Brunswick Real Estate Board
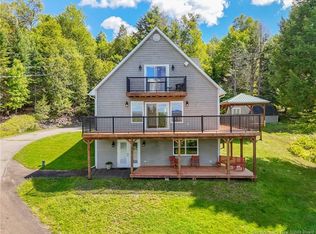
 - C$639,0003 bd3 ba2.3k sqft211 Jackson Rd, Bright, NB E6L 1V6For Sale
 MLS ID #NB146465, AMANDA WADE, Salesperson, EXIT Realty Advantage Brokerage. New Brunswick Real Estate Board
 - C$599,5004 bd3 ba3k sqft383 New Maryland Hwy, New Maryland, NB E3C 2H5For Sale
 MLS ID #NB146368, CLINT KINGSBURY, Salesperson, eXp Realty Brokerage. New Brunswick Real Estate Board
 - C$599,9004 bd2 ba1.6k sqft30 Loyalist Ln, Prince William, NB E3E 0E3For Sale
 MLS ID #NB143437, AMY REAGON, Salesperson, eXp Realty Brokerage. New Brunswick Real Estate Board
