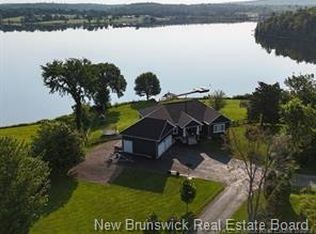
A truly exceptional white cedar log home offering an unparalleled combination of luxury, privacy and breathtaking river views. Set on 8.25 acres overlooking the St. John River and Woolastook Bridge, this impressive 7-bedroom, 4-bathroom home is surrounded by nature and filled with natural light through its dramatic wall of windows. Inside, soaring cathedral ceilings, a massive floor-to-ceiling stone chimney and double propane fireplace create an unforgettable centrepiece. Two certified wood stoves add warmth and character, while the indoor hot tub offers year-round relaxation. The spacious primary suite features a luxurious ensuite with jet tub and direct deck access. A large office with its own exterior entrance is ideal for a home business. Main-floor laundry includes a convenient chute from the upper level. Enjoy the 3-season porch, cold room and expansive woodworking shop in the basement. Outdoors, beautifully landscaped gardens, a charming wooden bridge, large vegetable garden, dock and boat launch create your own private retreat with direct access to the river. Additional highlights include a metal roof, generators already hooked up and two 200-amp electrical entrances to the panels. A rare opportunity to own a distinctive river-view estate where exceptional craftsmanship, space and the beauty of the St. John River come together.
For sale
C$2,499,000
30 Lee Ln, Queensbury, NB E6L 1C8
7beds
5,763sqft
SingleFamily
Built in ----
8.25 Acres Lot
$-- Zestimate®
C$434/sqft
C$-- HOA
What's special
White cedar log homeBreathtaking river viewsSurrounded by natureSoaring cathedral ceilingsMassive floor-to-ceiling stone chimneyDouble propane fireplaceTwo certified wood stoves
- 56 days
- 78
- 2
Zillow last checked:
Listing updated:
Listed by:
JENNIFER VANOORD, Salesperson 210008840,
eXp Realty Brokerage,
MELANIE MORIN, Salesperson 210012290,
eXp Realty
Source: New Brunswick Real Estate Board,MLS®#: NB146120
Facts & features
Interior
Bedrooms & bathrooms
- Bedrooms: 7
- Bathrooms: 4
- Full bathrooms: 4
Bedroom
- Level: Main
Bedroom
- Level: Second
Bedroom
- Level: Second
Bedroom
- Level: Second
Bathroom
- Level: Second
Other
- Level: Main
Other
- Level: Main
Other
- Level: Main
Other
- Level: Main
Other
- Level: Lower
Other
- Level: Lower
Other
- Level: Lower
Other
- Level: Lower
Other
- Level: Lower
Bonus room
- Level: Main
Dining room
- Level: Main
Family room
- Level: Second
Great room
- Level: Main
Kitchen
- Level: Main
Living room
- Level: Main
Other
- Level: Lower
Pantry
- Level: Main
Rec room
- Level: Lower
Storage
- Level: Lower
Sun room
- Level: Main
Utility room
- Level: Lower
Heating
- Air Exchanger, Fireplace-Gas, Forced Air, Propane, Wood Stove, Fireplace(s)
Cooling
- Air Exchanger, Heat Pump - Ducted
Appliances
- Laundry: Main Level
Features
- Air Exchanger, Central Vacuum, Ensuite
- Flooring: Tile
- Basement: Partially Finished
- Has fireplace: Yes
Interior area
- Total structure area: 5,763
- Total interior livable area: 5,763 sqft
- Finished area above ground: 5,153
Video & virtual tour
Property
Parking
- Parking features: Gravel, Multi, Parking Spaces, No Garage
- Has uncovered spaces: Yes
Features
- Exterior features: Boat Slip, Dock
- Has view: Yes
- View description: River
- Has water view: Yes
- Water view: River
- Waterfront features: River Front, River
- Body of water: St John River
Lot
- Size: 8.25 Acres
- Features: Cleared-Part, Landscaped, Churches, Fishing, On Golf Course, Marina, Recreation Nearby, 3.0 - 9.99 Acres
Details
- Parcel number: 75258186
- Other equipment: Fuel Tank(s), Generator
Construction
Type & style
- Home type: SingleFamily
- Architectural style: Chalet
Materials
- Cedar, Log Siding
- Foundation: Concrete
- Roof: Metal
Utilities & green energy
- Water: Drilled, Well
Community & HOA
Community
- Security: Alarm
Location
- Region: Queensbury
Financial & listing details
- Price per square foot: C$434/sqft
- Annual tax amount: C$7,751
- Date on market: 8/18/2026
- Ownership: Freehold
Price history
Price history is unavailable.
Public tax history
Tax history is unavailable.
Climate risks
Neighborhood: E6L
Nearby schools
GreatSchools rating
No schools nearby
We couldn't find any schools near this home.

Similar homes
- C$1,299,0004 bd3 ba4.3k sqft50 Sandcastle Ln, Kingsclear, NB E3E 0A4For Sale
 MLS ID #NB149558, Jonathan David, Agent Manager, PG Direct Realty Ltd. Brokerage. New Brunswick Real Estate Board
 - C$1,900,0006 bd3 ba4.8k sqft40 Awesome Way, Kingsclear, NB E3E 0C4For Sale
 MLS ID #NB140587, HANNAH STEEVES-CARNEY, Salesperson, Re/Max Hartford Realty Brokerage. New Brunswick Real Estate Board
 - C$2,900,0004 bd5 ba7.2k sqft916 Riverside Dr, Fredericton, NB E3A 8E6For Sale
 MLS ID #NB144381, MISTY MYERS, Salesperson, REMAX East Coast Elite Realty Brokerage. New Brunswick Real Estate Board
 - C$1,695,0004 bd3 ba3.1k sqft65 Wildwood Ln, Fredericton, NB E3B 5Z2For Sale
 MLS ID #NB149203, DEBBIE GRANT, Salesperson, Sotheby's International Realty Canada Brokerage. New Brunswick Real Estate Board
