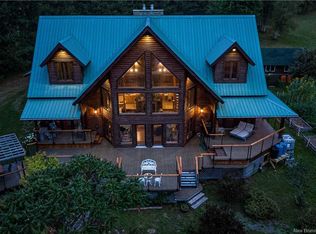
Set along the Wolastoq River in Upper Kingsclear, this thoughtfully designed waterfront home offers space, comfort, and uninterrupted water views. Built in 2012 with over 4800 square feet of finished living space this home is designed to keep the river front and centre. On the main floor large windows ensure sweeping views from nearly every room. The open concept living area brings together the kitchen, dining space, reading nook, and living room, anchored by a propane fireplace. The kitchen includes a large island, granite countertops and a walk-in pantry with its own sink. Additionally, the main living area opens onto a spacious balcony overlooking the river, with additional access from the dining area and primary suite. The primary suite offers more stunning water views, two walk-in closets, a linen closet and an ensuite. This private bathroom features double sinks, a soaker tub, and a tiled walk-in shower. The main floor also has another bedroom, currently being used as an office, as well as a full bathroom and a laundry room, allowing for one level living. Further down the hall you’ll find stairs to the large loft, a walk-in-closet and access to the insulated and heated triple bay garage. The loft offers perfect potential for another bedroom, a family room, office space, and more. The walkout basement adds three more bedrooms each with their own walk-in-closet, a third full bathroom, two separate living rooms, and a 518 square foot utility and storage area. This level offers excellent flexibility for guests, recreation, or additional living space, all with easy access to the outdoors. Outside, the property makes the most of its waterfront setting with a seating area near the river, ideal for relaxing and taking in the view. Additional highlights include the forced air heat pump for heating and cooling the home, a generator panel, a patio from the walk-out-basement that is already wired in for a hot tub and 45-year shingles for long-term peace of mind.
For sale
C$1,900,000
40 Awesome Way, Kingsclear, NB E3E 0C4
6beds
4,808sqft
SingleFamily
Built in 2012
5,372 Square Feet Lot
$-- Zestimate®
C$395/sqft
C$-- HOA
What's special
Waterfront homeUninterrupted water viewsPropane fireplaceGranite countertopsLinen closetSoaker tubTiled walk-in shower
- 131 days
- 28
- 5
Zillow last checked:
Listing updated:
Listed by:
HANNAH STEEVES-CARNEY, Salesperson 170105,
Re/Max Hartford Realty Brokerage,
REBECCA STEEVES, Associate Manager,
Re/Max Hartford Realty
Source: New Brunswick Real Estate Board,MLS®#: NB140587
Facts & features
Interior
Bedrooms & bathrooms
- Bedrooms: 6
- Bathrooms: 3
- Full bathrooms: 3
Bedroom
- Level: Main
Bedroom
- Level: Lower
Bedroom
- Level: Lower
Bedroom
- Level: Lower
Bathroom
- Level: Main
Bathroom
- Level: Lower
Other
- Level: Main
Other
- Level: Main
Other
- Level: Second
Other
- Level: Main
Family room
- Level: Lower
Laundry
- Level: Main
Living room
- Level: Main
Pantry
- Level: Main
Rec room
- Level: Lower
Utility room
- Level: Lower
Walk in closet
- Level: Main
Walk in closet
- Level: Main
Heating
- Baseboard, Electric, Forced Air, Fireplace(s)
Cooling
- Electric, Heat Pump - Ducted, Heat Pump - Ductless
Appliances
- Laundry: Main Level
Features
- Air Exchanger, Central Vacuum, Single-Level Living
- Flooring: Carpet, Tile, Wood
- Basement: Finished,Walk-Out Access
- Has fireplace: Yes
Interior area
- Total structure area: 4,808
- Total interior livable area: 4,808 sqft
- Finished area above ground: 2,988
Video & virtual tour
Property
Parking
- Parking features: Paved, Width - Triple, Garage
- Garage spaces: 38
- Uncovered spaces: 3
- Details: Garage Size(38'6 X 23-6)
Accessibility
- Accessibility features: Single Storey Living
Features
- Has view: Yes
- View description: Water, River
- Has water view: Yes
- Water view: Water,River
- Waterfront features: Restricted Waterfront, River
- Body of water: Wolastoq/Saint John River
Lot
- Size: 5,372 Square Feet
- Features: 1.0 -2.99 Acres
Details
- Parcel number: 75563411
- Other equipment: No Rental Equipment, Radon Mitig Installed
Construction
Type & style
- Home type: SingleFamily
- Architectural style: Bungalow
Materials
- Shingle Siding, Stone
- Foundation: Concrete
- Roof: Asphalt
Condition
- Year built: 2012
Utilities & green energy
- Sewer: Septic Tank
- Water: Drilled, Well
Community & HOA
Community
- Security: Alarm
Location
- Region: Kingsclear
Financial & listing details
- Price per square foot: C$395/sqft
- Annual tax amount: C$10,031
- Date on market: 6/4/2026
- Ownership: Freehold
Price history
Price history is unavailable.
Public tax history
Tax history is unavailable.
Climate risks
Neighborhood: E3E
Nearby schools
GreatSchools rating
No schools nearby
We couldn't find any schools near this home.

Similar homes

- C$1,399,9003 bd4 ba4.3k sqft89 Driftwood Dr, Kingsclear, NB E3E 1P2For Sale
 MLS ID #NB142194, SCOTT MACTAVISH, Salesperson, Keller Williams Capital Realty Brokerage. New Brunswick Real Estate Board
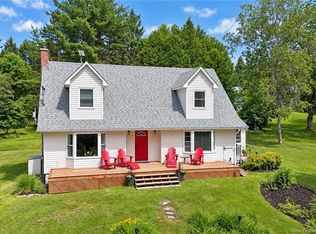
 - C$1,868,0005 bd6 ba5.5k sqft50 Still Water Cres, Fredericton, NB E3B 0V8For Sale
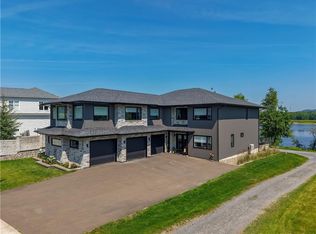 MLS ID #NB144684, DAVID SAWLER, Associate Manager, EXIT Realty Advantage Brokerage. New Brunswick Real Estate Board
 - C$1,250,0004 bd3 ba2.5k sqft14 Carlisle Rd, Fredericton, NB E3G 7N2For Sale
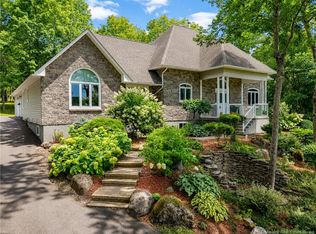 MLS ID #NB146941, WENDY HALLIHAN, Salesperson, EXIT Realty Advantage Brokerage. New Brunswick Real Estate Board
 - C$1,350,0004 bd3 ba2.9k sqft28 River St, Fredericton, NB E3A 4L7For Sale
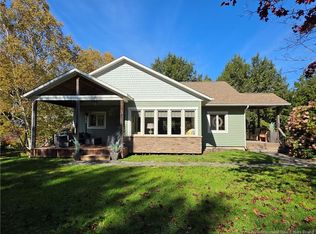 MLS ID #NB149121, Niki Silver, Salesperson, REMAX East Coast Elite Realty Brokerage. New Brunswick Real Estate Board
