NEW HOME CONSTRUCTION BASED ON PREAPPROVED CONSTRUCTION MORTGAGE. Builder listed as RBC PREFERRED BUILDER. Welcome to 443 Goodine! Corner lot to a cul-de-sac located in Lincoln Heights. Adjacent to a future road connecting directly to Vanier drive making commute time to downtwon Fredericton and Oromocto in less than 8 minutes.It is within the city, where you can enjoy full family life:14minutes to Fredericton downtown, 11 min to Walmart/Canadian Tire,9 min to Airport, 9 min to Grant Harvey Center,15 min to Oromocto army base. Travel time will decrease further with the new road. This spacious new home (yet to be built) has a unique design that stands out, executive, exquisite one storey home.ICF construction with finished Basement , ductless heat pump. With 4 bedrooms, 2.5 bathrooms, attached 2-car garage & multiple living spaces, there is no shortage of space! Vendor is a builder & a licensed Realtor. Builder/ all rebates goes to the builder. CUSTOM HOUSE DESIGN/PLANS is included without additional cost.Comes with 7 year Atlantic Home Warranty.
For sale
C$973,000
443 Goodine St, Fredericton, NB E3B 0H4
4beds
3,563sqft
SingleFamily
Built in 2025
857 Square Feet Lot
$-- Zestimate®
C$273/sqft
C$-- HOA
What's special
Corner lotFinished basementDuctless heat pumpMultiple living spaces
- 24 days |
- 10 |
- 0 |
Zillow last checked:
Listing updated:
Listed by:
ISHAQUE NOORY, Salesperson 210052389,
eXp Realty Brokerage
Source: New Brunswick Real Estate Board,MLS®#: NB142867
Facts & features
Interior
Bedrooms & bathrooms
- Bedrooms: 4
- Bathrooms: 3
- Full bathrooms: 2
- 1/2 bathrooms: 1
Bedroom
- Level: Main
Bedroom
- Level: Lower
Bedroom
- Level: Lower
Bathroom
- Level: Main
Other
- Level: Lower
Other
- Level: Lower
Dining room
- Level: Main
Other
- Level: Main
Game room
- Level: Lower
Kitchen
- Level: Main
Laundry
- Level: Main
Living room
- Level: Main
Office
- Level: Main
Other
- Level: Main
Pantry
- Level: Main
Storage
- Level: Lower
Utility room
- Level: Lower
Walk in closet
- Level: Main
Walk in closet
- Level: Lower
Heating
- Baseboard, Electric
Cooling
- Electric, Heat Pump - Ductless
Appliances
- Included: Water Heater
- Laundry: Inside
Features
- Air Exchanger, Ensuite
- Flooring: Carpet, Ceramic Tile, Vinyl
- Basement: Finished,Concrete
- Has fireplace: No
Interior area
- Total structure area: 3,563
- Total interior livable area: 3,563 sqft
- Finished area above ground: 1,711
Property
Parking
- Parking features: Gravel, Garage
- Has garage: Yes
- Has uncovered spaces: Yes
- Details: Garage Size(Two Car Garage)
Features
- Levels: One
Lot
- Size: 857 Square Feet
- Features: Cleared, Under 0.5 Acres
Details
- Parcel number: 75549758
- Other equipment: Radon Mit Roughed In
Construction
Type & style
- Home type: SingleFamily
- Architectural style: Bungalow
Materials
- Vinyl Siding
- Foundation: ICF, Slab
- Roof: Asphalt
Condition
- Year built: 2025
Details
- Warranty included: Yes
Utilities & green energy
- Sewer: Municipal
- Water: Municipal
Community & HOA
Location
- Region: Fredericton
Financial & listing details
- Price per square foot: C$273/sqft
- Annual tax amount: C$1,679
- Date on market: 6/26/2026
- Exclusions: Appliances Not Included. (Hook Ups Will Be Completed By Builder)
- Ownership: Freehold
ISHAQUE NOORY, Salesperson
ISHAQUE NOORY, Salesperson
(506) 471-9519
By pressing Contact Agent, you agree that the real estate professional identified above may call/text you about your search, which may involve use of automated means and pre-recorded/artificial voices. You don't need to consent as a condition of buying any property, goods, or services. Message/data rates may apply. You also agree to our Terms of Use. Zillow does not endorse any real estate professionals. We may share information about your recent and future site activity with your agent to help them understand what you're looking for in a home.
Price history
Price history is unavailable.
Public tax history
Tax history is unavailable.
Climate risks
Neighborhood: E3B
Nearby schools
GreatSchools rating
No schools nearby
We couldn't find any schools near this home.
- C$---- bd-- ba-- sqft120 Rebecca Dr, Fredericton, NB E3B9N4Off Market
- C$---- bd-- ba-- sqft204 Goodine St, Fredericton, NB E3B9H5Off Market
- C$574,9004 bd3 ba2.5k sqft348 Goodine St, Fredericton, NB E3B0H6For Sale

- C$449,9004 bd2 ba2k sqft30 Leisure Ave, Fredericton, NB E3B9K8For Sale

- C$624,9006 bd3 ba2.7k sqft23 Dora Dr, Fredericton, NB E3B9L3For Sale
- C$185,0003 bd2 ba1k sqft60 Goodine St #209, Fredericton, NB E3B9N5For Sale
- C$---- bd-- ba-- sqft236 Adams St, Fredericton, NB E3B7J6Off Market
- C$---- bd-- ba-- sqft10 Rubin Ct, Fredericton, NB E3B9Y2Off Market
Similar homes
- C$574,9004 bd3 ba2.5k sqft348 Goodine St, Fredericton, NB E3B 0H6For SaleMLS ID #NB142451, JULIE WERNER, Salesperson, eXp Realty Brokerage. New Brunswick Real Estate Board
- C$999,9994 bd3 ba3.5k sqft1421 Woodstock Rd, Fredericton, NB E3C 1P2For Sale
 MLS ID #NB142930, TRACEY BOULTER, Salesperson, Keller Williams Capital Realty Brokerage. New Brunswick Real Estate Board
 - C$889,5004 bd3 ba3.5k sqft138 Still Water Cres, Fredericton, NB E3B 0V8For Sale
 MLS ID #NB142987, DAVID SAWLER, Associate Manager, EXIT Realty Advantage Brokerage. New Brunswick Real Estate Board
 - C$649,9003 bd3 ba3.3k sqft104 McGibbon St, Fredericton, NB E3B 9S2For Sale
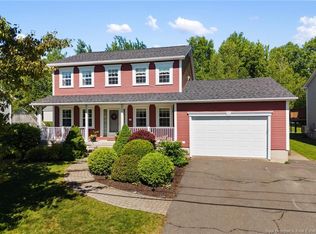 MLS ID #NB141619, JOHNATHAN DRISDELLE, Associate Manager, Keller Williams Capital Realty Brokerage. New Brunswick Real Estate Board
 - C$869,9003 bd4 ba3.3k sqft432 McLeod Hill Rd, Fredericton, NB E3G 6J4For SaleMLS ID #NB143239, BETH HOYT-WHELAN, Salesperson, EXIT Realty Advantage Brokerage. New Brunswick Real Estate Board
- C$699,9004 bd3 ba3.1k sqft199 Hearne St, Fredericton, NB E3B 6M4For SaleMLS ID #NB139827, Sophie Giterman, Agent Manager, Easy List Realty Brokerage. New Brunswick Real Estate Board
- C$624,9006 bd3 ba2.7k sqft23 Dora Dr, Fredericton, NB E3B 9L3For SaleMLS ID #NB139958, JASON MUNN, Agent Manager, REMAX East Coast Elite Realty Brokerage. New Brunswick Real Estate Board
- C$1,069,9004 bd4 ba3.2k sqft18 Corinth Ave, Lincoln, NB E3B 0P4For SaleMLS ID #NB128509, Roxane Carrier, Salesperson, Keller Williams Capital Realty Brokerage. New Brunswick Real Estate Board
- C$697,5005 bd4 ba3k sqft49 Saint Pierre Dr, Fredericton, NB E3C 0S4For SaleMLS ID #NB132816, JOSHUA CRAIN, Salesperson, eXp Realty Brokerage. New Brunswick Real Estate Board
- C$939,9005 bd5 ba4k sqft10 Emma Ct, Fredericton, NB E3G 0W2For SaleMLS ID #NB143358, SARAH JUSTASON, Salesperson, REMAX East Coast Elite Realty Brokerage. New Brunswick Real Estate Board
- C$849,9004 bd3 ba3.7k sqft49 Starling Cres, Hanwell, NB E3E 2P8For SaleMLS ID #NB140494, REBECCA STEEVES, Associate Manager, Re/Max Hartford Realty Brokerage. New Brunswick Real Estate Board
- C$959,9003 bd4 ba2.7k sqft42 Golden Eagle Dr, Hanwell, NB E3C 0H3For SaleMLS ID #NB138558, REBECCA STEEVES, Associate Manager, Re/Max Hartford Realty Brokerage. New Brunswick Real Estate Board
- C$999,9993 bd2 ba2.1k sqft129 Phillips Dr, New Maryland, NB E3C 1E6For SaleMLS ID #NB137209, JESSIE YERXA, Salesperson, eXp Realty Brokerage. New Brunswick Real Estate Board
- C$699,9995 bd4 ba4.6k sqft11 Baxter Ct, Fredericton, NB E3B 6M2For SaleMLS ID #NB143626, DAVE WATT, Agent Manager, The Right Choice Realty Brokerage. New Brunswick Real Estate Board
- C$824,9004 bd3 ba3.5k sqft235 Summerhill Row, Fredericton, NB E3G 0C5For SaleMLS ID #NB142951, AUDREY AVISON, Salesperson, Royal LePage Atlantic Brokerage. New Brunswick Real Estate Board
- C$688,0004 bd3 ba3k sqft29 Poets Ln, Fredericton, NB E3B 9P8For SaleMLS ID #NB143249, BETH HOYT-WHELAN, Salesperson, EXIT Realty Advantage Brokerage. New Brunswick Real Estate Board
- C$689,5004 bd2 ba2.1k sqft32 Barbara Ct, Fredericton, NB E3B 7G6For SaleMLS ID #NB142619, DAVID SAWLER, Associate Manager, EXIT Realty Advantage Brokerage. New Brunswick Real Estate Board
- C$949,9004 bd3 ba2.8k sqft54 Golden Eagle Dr, Hanwell, NB E3C 0H3For SaleMLS ID #NB137960, ALEXANDRA DAIGLE, Salesperson, Real Broker Brokerage. New Brunswick Real Estate Board
- C$839,9006 bd3 ba3.2k sqft822 Douglas Ave, Fredericton, NB E3A 9M6For SaleMLS ID #NB143193, Seyedeh Sadaf Mehri, Salesperson, EXIT Realty Advantage Brokerage. New Brunswick Real Estate Board
- C$925,0006 bd3 ba4.1k sqft241 Summerhill Row, Fredericton, NB E3G 0C5For SaleMLS ID #NB137488, ROB HAMEL, Salesperson, EXIT Realty Advantage Brokerage. New Brunswick Real Estate Board
