Picture this: a Saturday morning on the front porch, coffee in hand, as the quiet court wakes up around you. Maybe you’ll squeeze in a round at the Fredericton Golf Club just down the road, or wander downtown, only minutes away. By evening, you’re curled up beside the propane fireplace while the day winds down. Life at 44 Burnham Court moves at its own gentle pace. Inside, the newest upgrade, fresh tile flooring, gleams through the kitchen, hallway, and main floor bathroom, ready for pancake breakfasts and late-night snack runs alike. Four bedrooms and three bathrooms mean there’s room for everyone: the early risers, the night owls, and the overnight guests who never quite want to leave. Step out back and the world falls away. Mature trees stand guard around the yard, creating a private green hideaway for summer barbecues, quiet reading, or simply listening to the leaves. And then there’s the little secret above the double garage. Climb the stairs through its own separate entrance and you’ll find a charming one-bedroom, one-bathroom suite with everything it needs to stand on its own. Today it brings in $1,650 a month, quietly helping with the mortgage. Tomorrow it could be the perfect nest for visiting parents, a grown-up child finding their feet, or the home office of your dreams. Fully remodelled in 2021–2022 and lovingly improved ever since, this home has had the hard work done for you. The finished double garage tucks away cars, bikes, and winter boots, so all that’s left is to unpack and start making memories. A quiet court, a desirable neighbourhood, and a home that gives back. The porch light is on, come on home.
For sale
C$889,900
44 Burnham Ct, Fredericton, NB E3B 5T7
5beds
3,007sqft
SingleFamily
Built in 1980
1,175 Square Feet Lot
$-- Zestimate®
C$296/sqft
C$-- HOA
What's special
Front porchPropane fireplaceFresh tile flooringFour bedroomsThree bathroomsPrivate green hideawayFinished double garage
- 5 days
- 15
- 1
Zillow last checked:
Listing updated:
Listed by:
Vanessa Nilsen, Salesperson 200077206,
Real Broker Brokerage
Source: New Brunswick Real Estate Board,MLS®#: NB150534
Facts & features
Interior
Bedrooms & bathrooms
- Bedrooms: 5
- Bathrooms: 4
- Full bathrooms: 3
- 1/2 bathrooms: 1
Bedroom
- Level: Second
Bedroom
- Level: Second
Bedroom
- Level: Lower
Bedroom
- Level: Second
Bathroom
- Level: Second
Bathroom
- Level: Second
Other
- Level: Main
Other
- Level: Second
Other
- Level: Lower
Dining room
- Level: Main
Other
- Level: Second
Kitchen
- Level: Main
Kitchen
- Level: Second
Laundry
- Level: Lower
Laundry
- Level: Second
Living room
- Level: Main
Living room
- Level: Lower
Living room
- Level: Second
Office
- Level: Main
Storage
- Level: Lower
Utility room
- Level: Lower
Heating
- Air Exchanger, Baseboard, Electric, Propane
Cooling
- Air Exchanger, Electric, Heat Pump - Ducted, Heat Pump - Ductless
Features
- Flooring: Other
- Basement: Full,Finished
- Has fireplace: No
Interior area
- Total structure area: 3,007
- Total interior livable area: 3,007 sqft
- Finished area above ground: 2,282
Property
Parking
- Total spaces: 2
- Parking features: Asphalt, Paved, Width - Double, Garage
- Has garage: Yes
- Uncovered spaces: 2
Features
- Levels: Two
- Fencing: Fenced
Lot
- Size: 1,175 Square Feet
- Features: Landscaped, On Golf Course, Near Public Transit, Recreation Nearby, School(s) Nearby, Shopping Nearby, Under 0.5 Acres
Details
- Parcel number: 75000935
Construction
Type & style
- Home type: SingleFamily
- Architectural style: Cape Cod
Materials
- Vinyl Siding
- Foundation: Concrete
- Roof: Asphalt
Condition
- Year built: 1980
Utilities & green energy
- Sewer: Municipal
- Water: Municipal
Community & HOA
Location
- Region: Fredericton
Financial & listing details
- Price per square foot: C$296/sqft
- Annual tax amount: C$6,454
- Date on market: 10/30/2026
- Ownership: Freehold
Price history
Price history is unavailable.
Public tax history
Tax history is unavailable.
Climate risks
Neighborhood: E3B
Nearby schools
GreatSchools rating
No schools nearby
We couldn't find any schools near this home.


Similar homes
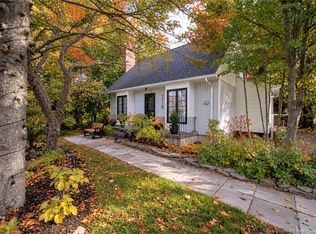
- C$899,9005 bd5 ba4k sqft10 Emma Ct, Fredericton, NB E3G 0W2For Sale
 MLS ID #NB150726, SARAH JUSTASON, Salesperson, REMAX East Coast Elite Realty Brokerage. New Brunswick Real Estate Board
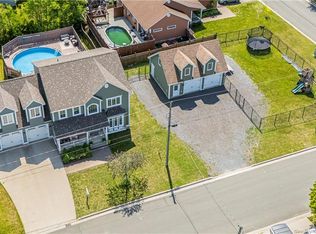
- C$899,0005 bd4 ba3k sqft1517 Woodstock Rd, Fredericton, NB E3C 1P2For Sale
 MLS ID #NB143430, Jiaqing (Ada) Zhang, Salesperson, REMAX East Coast Elite Realty Brokerage. New Brunswick Real Estate Board
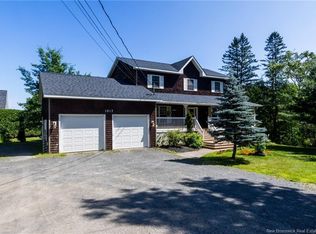
- C$1,050,0004 bd3 ba2.4k sqft158 Stonehill Ln, Fredericton, NB E3G 0E9For Sale
 MLS ID #NB150631, ANGELA SQUIRES, Salesperson, Royal LePage Atlantic Brokerage. New Brunswick Real Estate Board
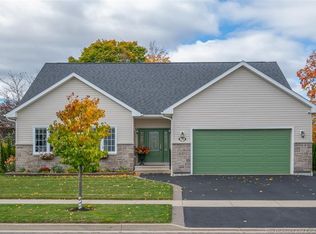
- C$799,9005 bd3 ba3.3k sqft138 Still Water Cres, Fredericton, NB E3B 0V8For Sale
 MLS ID #NB149439, REBECCA STEEVES, Associate Manager, Re/Max Hartford Realty Brokerage. New Brunswick Real Estate Board
