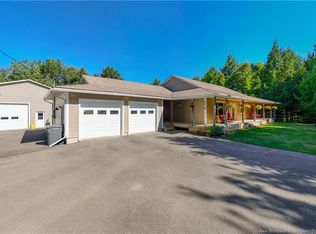
Welcome to 38 Red Maple, this beautiful custom-built two storey home offers 5 bedrooms, 3.5 bathrooms, a large garage, all complete with central air. Tucked into a quiet, welcoming neighbourhood, this property is conveniently located near everyday amenities. The main floor boasts a bright open concept kitchen and dining space, featuring a custom island with a dishwasher and lots of cabinetry. Patio doors off the dining area lead to an expansive deck overlooking a private backyard - perfect for relaxing or entertaining. The main level also includes a spacious living room with hardwood flooring, a separate formal dining or family room, with a convenient half bath with laundry. Upstairs, you’ll find three well-sized bedrooms along with a spacious primary suite complete with a walk-in closet and a luxurious ensuite. The fully finished basement offers even more living space, including a walkout to the backyard, a fifth bedroom, a full bathroom, and a large family room. A separate side entrance provides excellent potential for an in-law suite or income opportunity.
For sale
C$699,900
38 Red Maple Ct, Fredericton, NB E3B 0E1
5beds
2,730sqft
SingleFamily
Built in 2007
1,177 Square Feet Lot
$-- Zestimate®
C$256/sqft
C$-- HOA
What's special
Large garageCentral airPrivate backyardSeparate side entrance
- 7 days
- 12
- 2
Zillow last checked:
Listing updated:
Listed by:
ANNE SMITH, Salesperson,
Royal LePage Atlantic Brokerage
Source: New Brunswick Real Estate Board,MLS®#: NB148992
Facts & features
Interior
Bedrooms & bathrooms
- Bedrooms: 5
- Bathrooms: 4
- Full bathrooms: 3
- 1/2 bathrooms: 1
Bedroom
- Level: Second
Bedroom
- Level: Second
Bedroom
- Level: Second
Bedroom
- Level: Lower
Bathroom
- Level: Main
Bathroom
- Level: Second
Bathroom
- Level: Lower
Other
- Level: Second
Dining room
- Level: Main
Other
- Level: Second
Kitchen
- Level: Main
Kitchen
- Level: Lower
Living room
- Level: Main
Living room
- Level: Lower
Utility room
- Level: Lower
Walk in closet
- Level: Second
Heating
- Air Exchanger, Baseboard, Natural Gas
Cooling
- Central Air, Air Exchanger, Central Air Conditioning, Gas
Features
- Flooring: Carpet, Ceramic Tile, Laminate
- Basement: Walk-Out Access
- Has fireplace: No
Interior area
- Total structure area: 2,730
- Total interior livable area: 2,730 sqft
- Finished area above ground: 1,939
Property
Parking
- Parking features: Asphalt, Garage
- Garage spaces: 20
- Has uncovered spaces: Yes
- Details: Garage Size(20'10 X 15'7)
Features
- Fencing: Fully Fenced
Lot
- Size: 1,177 Square Feet
- Features: Landscaped, Under 0.5 Acres
Details
- Parcel number: 7522261
- Other equipment: No Rental Equipment
Construction
Type & style
- Home type: SingleFamily
Materials
- Vinyl Siding
- Foundation: Concrete
- Roof: Asphalt
Condition
- Year built: 2007
Utilities & green energy
- Sewer: Municipal
- Water: Municipal
Community & HOA
Location
- Region: Fredericton
Financial & listing details
- Price per square foot: C$256/sqft
- Annual tax amount: C$6,584
- Date on market: 10/2/2026
- Ownership: Freehold
Price history
Price history is unavailable.
Public tax history
Tax history is unavailable.
Climate risks
Neighborhood: E3B
Nearby schools
GreatSchools rating
No schools nearby
We couldn't find any schools near this home.
Similar homes
- C$699,5005 bd5 ba3.6k sqft15 Gervais Ct, Fredericton, NB E3C 1L4For Sale
 MLS ID #NB143021, PAM DOAK, Salesperson, EXIT Realty Advantage Brokerage. New Brunswick Real Estate Board
 - C$699,9004 bd3 ba3.1k sqft199 Hearne St, Fredericton, NB E3B 6M4For Sale
 MLS ID #NB139827, Sophie Giterman, Agent Manager, Easy List Realty Brokerage. New Brunswick Real Estate Board
 - C$699,9004 bd3 ba3.2k sqft6 McNally Ct, Fredericton, NB E3B 9Y3For Sale
 MLS ID #NB147048, DAVE WATT, Agent Manager, The Right Choice Realty Brokerage. New Brunswick Real Estate Board
 - C$749,9004 bd3 ba3.5k sqft94 Mataya Dr, Saint Marys, NB E3A 9Z2For Sale
 MLS ID #NB145961, Beth Hoyt-Whelan, Salesperson, EXIT Realty Advantage Brokerage. New Brunswick Real Estate Board
