Welcome to this turn-key 5-bedroom, 4-bathroom home tucked away in a beautiful, quiet neighbourhood just off Sunset Drive! Offering privacy, flexibility and plenty of space, this property is ideal for a larger family, multi-generational living or those looking for a mortgage-helper opportunity. The home features two NB Power meters, two separate electrical panels and separate entrances for the main and lower units. Each level offers its own heat pump, kitchen and laundry. The main level features a spacious entrance with access from both the attached garage and front door, 3 generous bedrooms including a primary with full ensuite, another full bathroom, and a large kitchen/dining area with French doors leading to the oversized living room. An additional living space, full bathroom and laundry completes this unit. The lower unit offers 2 bedrooms, a full bathroom, kitchen with laundry, living room and its own separate entrance. Outside, enjoy the fully fenced, level and landscaped backyard. The back deck was completed this year, creating the perfect space to relax and enjoy the yard. The front yard is surrounded by mature cedar hedges for added privacy, all of this while remaining conveniently located in the city, this versatile property is a must-see!
For sale
C$574,900
91 Bailey Ave, Fredericton, NB E3A 5V1
5beds
2,728sqft
SingleFamily
Built in 1993
873 Square Feet Lot
$-- Zestimate®
C$211/sqft
C$-- HOA
What's special
Spacious entranceAttached garageAdditional living space
- 3 days
- 14
- 0
Zillow last checked:
Listing updated:
Listed by:
Jesse Drummond, Salesperson,
The Right Choice Realty Brokerage
Source: New Brunswick Real Estate Board,MLS®#: NB148101
Facts & features
Interior
Bedrooms & bathrooms
- Bedrooms: 5
- Bathrooms: 4
- Full bathrooms: 4
Bedroom
- Level: Lower
Bedroom
- Level: Lower
Bedroom
- Level: Main
Bedroom
- Level: Main
Bathroom
- Level: Lower
Bathroom
- Level: Lower
Bathroom
- Level: Main
Other
- Level: Main
Other
- Level: Main
Other
- Level: Main
Foyer
- Level: Main
Kitchen
- Level: Lower
Living room
- Level: Lower
Living room
- Level: Main
Rec room
- Level: Lower
Heating
- Baseboard, Electric
Cooling
- Electric, Heat Pump - Ductless
Appliances
- Laundry: Inside
Features
- Air Exchanger, Ensuite
- Flooring: Ceramic Tile
- Basement: Finished,Walk-Out Access
- Has fireplace: No
Interior area
- Total structure area: 2,728
- Total interior livable area: 2,728 sqft
- Finished area above ground: 1,302
Property
Parking
- Parking features: Paved, Garage
- Has garage: Yes
- Has uncovered spaces: Yes
Features
- Levels: Tri-Level
- Fencing: Fenced
Lot
- Size: 873 Square Feet
- Features: Landscaped, Level, Churches, Recreation Nearby, School(s) Nearby, Shopping Nearby, Under 0.5 Acres
Details
- Parcel number: 75307108
Construction
Type & style
- Home type: SingleFamily
Materials
- Vinyl Siding
- Foundation: Concrete
- Roof: Asphalt
Condition
- Year built: 1993
Utilities & green energy
- Sewer: Municipal
- Water: Municipal
Community & HOA
Location
- Region: Fredericton
Financial & listing details
- Price per square foot: C$211/sqft
- Annual tax amount: C$4,718
- Date on market: 10/1/2026
- Ownership: Freehold
Price history
Price history is unavailable.
Public tax history
Tax history is unavailable.
Climate risks
Neighborhood: E3A
Nearby schools
GreatSchools rating
No schools nearby
We couldn't find any schools near this home.
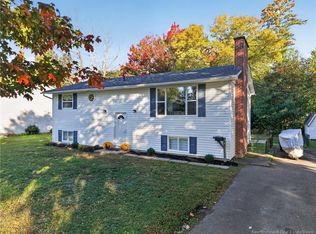
Similar homes
- C$549,9004 bd2 ba2k sqft120 Wiggins Dr, Fredericton, NB E3A 5N7For Sale
 MLS ID #NB148413, ALEXANDRA DAIGLE, Salesperson, Real Broker Brokerage. New Brunswick Real Estate Board
 - C$699,9005 bd4 ba2.7k sqft38 Red Maple Ct, Fredericton, NB E3B 0E1For Sale
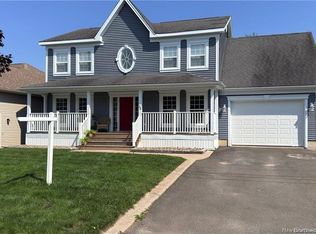 MLS ID #NB148992, ANNE SMITH, Salesperson, Royal LePage Atlantic Brokerage. New Brunswick Real Estate Board
 - C$579,9005 bd2 ba2.2k sqft576 Charlotte St, Fredericton, NB E3B 1M2For Sale
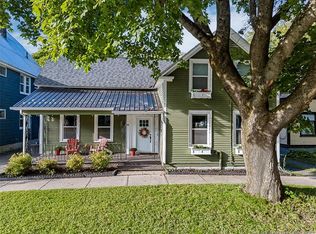 MLS ID #NB147743, REBECCA STEEVES, Associate Manager, Re/Max Hartford Realty Brokerage. New Brunswick Real Estate Board
 - C$624,9004 bd4 ba2.6k sqft38 Carrington Ln, Fredericton, NB E3A 5R5For Sale
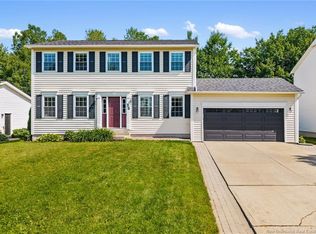 MLS ID #NB143322, SCOTT MACTAVISH, Salesperson, Keller Williams Capital Realty Brokerage. New Brunswick Real Estate Board
