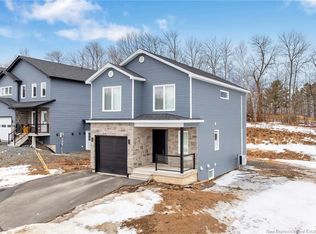
Brand new and beautifully crafted! This elevated design comes with home warranty and all major appliances. The yard is landscaped and this location is incredibly convenient to Fredericton’s amenities while being set within a growing family-friendly neighbourhood that is also close to schools, parks, and ATV trails! From the moment you arrive, the clean architectural lines and inviting curb appeal create an immediate sense of style and sophistication. Inside, the bright open-concept main living area is designed for both everyday comfort and effortless entertaining. Natural light pours through the space, highlighting the seamless flow between the living room, dining area, and stunning contemporary kitchen. Featuring sleek cabinetry, soft-close drawers, solid surface countertops, and a large center island, this kitchen is as practical as it is beautiful. The main level also offers three spacious bedrooms, including a serene primary suite complete with a private ensuite bath. A second full bathroom provides added convenience for family and guests alike. Downstairs, the bright fully finished lower level expands your living space with a generous family room ideal for movie nights, a home gym, playroom, or entertaining area. A fourth bedroom and third bathroom with integrated laundry add flexibility for growing families, guests, or work-from-home needs. Direct access to the attached garage ensures convenience in every season. Stylish, functional, and completely move-in ready, this home offers the perfect balance of comfort and contemporary design for today’s modern lifestyle.
For sale
C$574,900
141 Regiment Creek Ave, Fredericton, NB E3G 9W2
4beds
2,210sqft
SingleFamily
Built in 2025
718 Square Feet Lot
$-- Zestimate®
C$260/sqft
C$-- HOA
What's special
- 85 days |
- 24 |
- 1 |
Zillow last checked:
Listing updated:
Listed by:
JESSIE YERXA, Salesperson,
eXp Realty Brokerage,
ANDREW PHILLIPS, Salesperson,
eXp Realty
Source: New Brunswick Real Estate Board,MLS®#: NB138862
Facts & features
Interior
Bedrooms & bathrooms
- Bedrooms: 4
- Bathrooms: 3
- Full bathrooms: 3
Bedroom
- Level: Main
Bedroom
- Level: Main
Bedroom
- Level: Lower
Bathroom
- Level: Main
Bathroom
- Level: Lower
Other
- Level: Main
Dining room
- Level: Main
Other
- Level: Main
Family room
- Level: Lower
Foyer
- Level: Main
Kitchen
- Level: Main
Living room
- Level: Main
Other
- Level: Lower
Walk in closet
- Level: Main
Heating
- Baseboard
Cooling
- Heat Pump - Ductless
Features
- Flooring: Laminate, Vinyl
- Basement: Finished
- Has fireplace: No
Interior area
- Total structure area: 2,210
- Total interior livable area: 2,210 sqft
- Finished area above ground: 2,210
Property
Parking
- Parking features: Gravel, Garage
- Garage spaces: 19.1
- Has uncovered spaces: Yes
- Details: Garage Size(19.1 X 26/7)
Features
- Levels: Two
Lot
- Size: 718 Square Feet
- Features: Under 0.5 Acres
Details
- Parcel number: 75536417
Construction
Type & style
- Home type: SingleFamily
- Architectural style: Split Level
Materials
- Vinyl Siding
- Foundation: Concrete, Slab
- Roof: Asphalt
Condition
- Year built: 2025
Utilities & green energy
- Sewer: Municipal
- Water: Municipal
Community & HOA
Location
- Region: Fredericton
Financial & listing details
- Price per square foot: C$260/sqft
- Annual tax amount: C$5,288
- Date on market: 5/8/2026
- Ownership: Freehold
JESSIE YERXA, Salesperson
JESSIE YERXA, Salesperson
(506) 260-2420
By pressing Contact Agent, you agree that the real estate professional identified above may call/text you about your search, which may involve use of automated means and pre-recorded/artificial voices. You don't need to consent as a condition of buying any property, goods, or services. Message/data rates may apply. You also agree to our Terms of Use. Zillow does not endorse any real estate professionals. We may share information about your recent and future site activity with your agent to help them understand what you're looking for in a home.
Price history
Price history is unavailable.
Public tax history
Tax history is unavailable.
Climate risks
Neighborhood: E3G
Nearby schools
GreatSchools rating
No schools nearby
We couldn't find any schools near this home.
- C$--3 bd1 ba1.2k sqft265 Clements Dr #0, Fredericton, NB E3G7A9Off Market

- C$519,9004 bd2 ba1.9k sqft28 Brandon Ct, Fredericton, NB E3G0X5For Sale

- C$---- bd-- ba-- sqft101 Regiment Creek Ave, Fredericton, NB E3G0G2Off Market
- C$639,9003 bd2 ba1.9k sqft13 Geyssen Ct, Fredericton, NB E3G0K8For Sale

- C$644,9003 bd2 ba1.4k sqft7 Geyssen Ct, Fredericton, NB E3G0K8For Sale
- C$514,9995 bd6 ba3.4k sqft91 Maclean Ct, Fredericton, NB E3G9Y1For Sale
- C$--3 bd1 ba1.2k sqft551 Clements Dr, Fredericton, NB E3G7J1Off Market
- C$--2 bd1 ba900 sqft25 Ferris St #0, Fredericton, NB E3A5G2Off Market
Similar homes
- C$519,9004 bd2 ba1.9k sqft28 Brandon Ct, Fredericton, NB E3G 0X5For SaleMLS ID #NB139918, KEVIN HOLLOHAN, Salesperson, eXp Realty Brokerage. New Brunswick Real Estate Board
- C$599,9004 bd4 ba2.4k sqft20 Stapleton St, Fredericton, NB E3C 0J4For Sale
 MLS ID #NB135508, Akinwale Fatoki, Salesperson, Keller Williams Capital Realty Brokerage. New Brunswick Real Estate Board
 - C$554,0004 bd3 ba3k sqft75 Thorndale Ct, Fredericton, NB E3C 1M1For Sale
 MLS ID #NB142758, DANA DEMMINGS, Salesperson, Royal LePage Atlantic Brokerage. New Brunswick Real Estate Board
 - C$674,9004 bd3 ba2.2k sqft183 Garden St, Fredericton, NB E3B 0P6For Sale
 MLS ID #NB142807, ROB HAMEL, Salesperson, EXIT Realty Advantage Brokerage. New Brunswick Real Estate Board
 - C$639,9003 bd2 ba1.9k sqft13 Geyssen Ct, Fredericton, NB E3G 0K8For SaleMLS ID #NB133884, DARCY SIMON, Salesperson, Royal LePage Atlantic Brokerage. New Brunswick Real Estate Board
- C$624,9004 bd4 ba2.6k sqft38 Carrington Ln, Fredericton, NB E3A 5R5For SaleMLS ID #NB143322, SCOTT MACTAVISH, Salesperson, Keller Williams Capital Realty Brokerage. New Brunswick Real Estate Board
- C$644,9003 bd2 ba1.4k sqft7 Geyssen Ct, Fredericton, NB E3G 0K8For SaleMLS ID #NB141782, DARCY SIMON, Salesperson, Royal LePage Atlantic Brokerage. New Brunswick Real Estate Board
- C$599,9003 bd3 ba2.2k sqft378 Woodstock Rd #A, Fredericton, NB E3B 2J1For SaleMLS ID #NB139575, JESSIE YERXA, Salesperson, eXp Realty Brokerage. New Brunswick Real Estate Board
- C$539,9004 bd3 ba1.9k sqft65 Liverpool St, Fredericton, NB E3B 4V3For SaleMLS ID #NB142215, JP Larocque, Salesperson, Royal LePage Atlantic Brokerage. New Brunswick Real Estate Board
- C$574,9005 bd3 ba2k sqft186 Willingdon St, Fredericton, NB E3B 3A5For SaleMLS ID #NB137354, JENNIFER MALING, Salesperson, eXp Realty Brokerage. New Brunswick Real Estate Board
- C$499,9004 bd3 ba2.1k sqft807 Smythe St, Fredericton, NB E3B 3G6For SaleMLS ID #NB140983, JEREMY DEERING, Salesperson, eXp Realty Brokerage. New Brunswick Real Estate Board
- C$549,9003 bd3 ba2.2k sqft12 Briar Brook Pl, Fredericton, NB E3A 3N1For SaleMLS ID #NB139375, Rachel MacFarlane, Salesperson, Keller Williams Capital Realty Brokerage. New Brunswick Real Estate Board
- C$649,9004 bd2 ba2.2k sqft332 Saunders St, Fredericton, NB E3B 1N8For SaleMLS ID #NB139867, REBECCA STEEVES, Associate Manager, Re/Max Hartford Realty Brokerage. New Brunswick Real Estate Board
- C$514,9004 bd3 ba2.7k sqft48 Weavers Way, Fredericton, NB E3A 3P8For SaleMLS ID #NB141647, Maria Hanna, Salesperson, REMAX East Coast Elite Realty Brokerage. New Brunswick Real Estate Board
- C$524,9004 bd2 ba1.8k sqft495 Mansfield St, Fredericton, NB E3B 3A1For SaleMLS ID #NB143404, Trevor Thurrott, Salesperson, The Right Choice Realty Brokerage. New Brunswick Real Estate Board
- C$559,9004 bd3 ba2.5k sqft348 Goodine St, Fredericton, NB E3B 0H6For SaleMLS ID #NB142451, JULIE WERNER, Salesperson, eXp Realty Brokerage. New Brunswick Real Estate Board
- C$649,9005 bd4 ba3k sqft662 Hillcrest Dr, Fredericton, NB E3A 5L9For SaleMLS ID #NB142746, JESSIE YERXA, Salesperson, eXp Realty Brokerage. New Brunswick Real Estate Board
- C$599,0004 bd3 ba1.6k sqft372 Kimble Dr, Fredericton, NB E3B 6Y5For SaleMLS ID #NB138570, ROBERT LEGER, Salesperson, EXIT Realty Advantage Brokerage. New Brunswick Real Estate Board
- C$439,9004 bd2 ba1.9k sqft108 Maddison Ave, Fredericton, NB E3A 2N4For SaleMLS ID #NB140611, CLIFTON QUEALE, Salesperson, eXp Realty Brokerage. New Brunswick Real Estate Board
- C$499,9005 bd2 ba2.4k sqft428 Pederson Cres, Fredericton, NB E3B 2Z2For SaleMLS ID #NB143857, Kari McBride, Salesperson, The Right Choice Realty Brokerage. New Brunswick Real Estate Board
