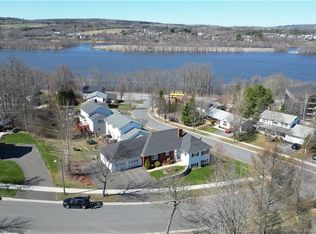
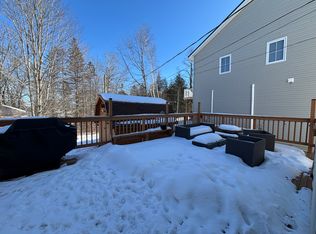
Welcome to this beautifully updated bungalow, ideally situated on a peaceful court and a park next door for the kids to play. A charming front deck and tiled foyer create a warm first impression as you enter the home. Pocket doors lead into the bright living room, featuring a large picture window that fills the space with natural light. The separate dining room offers a built-in cabinet, providing both character and convenient storage. The updated kitchen is designed for everyday living and entertaining, complete with a microwave range hood, sit-at peninsula, ample cabinetry, and a window over the sink overlooking the backyard. The kitchen opens seamlessly to the inviting family room, highlighted by attractive ceiling beams and direct access to the deck. A stylish barn door allows the kitchen and family room to be separated from the living area when desired. A ductless heat pump provides efficient year-round comfort. The upper level features a spacious primary bedroom with a large closet and private 3-piece ensuite. An additional bedroom and a full bathroom complete this level. The lower level offers exceptional flexibility with two additional bedrooms, a large recreation room, a dedicated home office, and a convenient half bath. Step outside to enjoy the upper-level deck with its lovely views. The sloping backyard provides outdoor space to enjoy, along with a storage shed for all your seasonal needs. This move-in-ready home combines comfort, functionality, and thoughtful updates in a desirable, quiet location.
For sale
C$554,000
75 Thorndale Ct, Fredericton, NB E3C 1M1
4beds
3,075sqft
SingleFamily
Built in 1986
1,258 Square Feet Lot
$-- Zestimate®
C$180/sqft
C$-- HOA
What's special
Beautifully updated bungalowPeaceful courtCharming front deckTiled foyerSeparate dining roomMicrowave range hoodSit-at peninsula
- 27 days |
- 55 |
- 0 |
Zillow last checked:
Listing updated:
Listed by:
DANA DEMMINGS, Salesperson,
Royal LePage Atlantic Brokerage
Source: New Brunswick Real Estate Board,MLS®#: NB142758
Facts & features
Interior
Bedrooms & bathrooms
- Bedrooms: 4
- Bathrooms: 3
- Full bathrooms: 2
- 1/2 bathrooms: 1
Bedroom
- Level: Main
Bedroom
- Level: Lower
Bedroom
- Level: Lower
Other
- Level: Main
Other
- Level: Main
Other
- Level: Main
Other
- Level: Lower
Dining room
- Level: Main
Family room
- Level: Main
Kitchen
- Level: Main
Laundry
- Level: Lower
Living room
- Level: Main
Rec room
- Level: Lower
Storage
- Level: Lower
Storage
- Level: Lower
Storage
- Level: Lower
Heating
- Air Exchanger, Baseboard
Cooling
- Air Exchanger, Heat Pump - Ductless
Appliances
- Included: Water Heater
Features
- Air Exchanger, Central Vacuum, Ensuite
- Flooring: Tile, Vinyl, Wood
- Basement: Finished,Walk-Out Access
- Has fireplace: No
Interior area
- Total structure area: 3,075
- Total interior livable area: 3,075 sqft
- Finished area above ground: 1,576
Video & virtual tour
Property
Parking
- Parking features: Asphalt, Width - Double, Garage
- Garage spaces: 19
- Uncovered spaces: 2
- Details: Garage Size(19' X 20')
Features
- Levels: One
Lot
- Size: 1,258 Square Feet
- Features: Cul-De-Sac, Landscaped, Recreation Nearby, Under 0.5 Acres
Details
- Parcel number: 75014100
Construction
Type & style
- Home type: SingleFamily
- Architectural style: Bungalow
Materials
- Vinyl Siding
- Foundation: Concrete
- Roof: Asphalt
Condition
- Year built: 1986
Utilities & green energy
- Sewer: Municipal
- Water: Municipal
Community & HOA
Location
- Region: Fredericton
Financial & listing details
- Price per square foot: C$180/sqft
- Annual tax amount: C$4,334
- Date on market: 6/26/2026
- Ownership: Freehold
DANA DEMMINGS, Salesperson
DANA DEMMINGS, Salesperson
(506) 444-1901
By pressing Contact Agent, you agree that the real estate professional identified above may call/text you about your search, which may involve use of automated means and pre-recorded/artificial voices. You don't need to consent as a condition of buying any property, goods, or services. Message/data rates may apply. You also agree to our Terms of Use. Zillow does not endorse any real estate professionals. We may share information about your recent and future site activity with your agent to help them understand what you're looking for in a home.
Price history
Price history is unavailable.
Public tax history
Tax history is unavailable.
Climate risks
Neighborhood: E3C
Nearby schools
GreatSchools rating
No schools nearby
We couldn't find any schools near this home.
- C$569,9003 bd3 ba2.9k sqft15 Talisman Cres, Fredericton, NB E3C1L9For Sale
- C$--4 bd2 ba2.3k sqft46 Rosewood Dr #0, Fredericton, NB E3C1L9Off Market
- C$749,9005 bd5 ba3.6k sqft15 Gervais Ct, Fredericton, NB E3C1L4For Sale

- C$---- bd-- ba-- sqft178 Talisman Cres, Fredericton, NB E3C1M1Off Market
- C$668,0004 bd3 ba3k sqft16 Mayflower St, Fredericton, NB E3C1L5For Sale
- C$---- bd-- ba-- sqft12 Todd St, Fredericton, NB E3C2M9Off Market
- C$139,9002 bd1 ba784 sqft2 Macintosh St, Fredericton, NB E3C1L8For Sale
- C$599,9004 bd4 ba2.4k sqft20 Stapleton St, Fredericton, NB E3C0J4For Sale
Similar homes
- C$569,9003 bd3 ba2.9k sqft15 Talisman Cres, Fredericton, NB E3C 1L9For SaleMLS ID #NB138407, Walter Warford, Salesperson, Century 21 All Seasons Realty Brokerage. New Brunswick Real Estate Board
- C$519,9004 bd2 ba1.9k sqft28 Brandon Ct, Fredericton, NB E3G 0X5For Sale
 MLS ID #NB139918, KEVIN HOLLOHAN, Salesperson, eXp Realty Brokerage. New Brunswick Real Estate Board
 - C$585,0004 bd3 ba2.6k sqft137 Manresa Dr, Fredericton, NB E3A 9S9For Sale
 MLS ID #NB141235, KATE MAMMEN, Salesperson, EXIT Realty Advantage Brokerage. New Brunswick Real Estate Board
 - C$514,9995 bd6 ba3.4k sqft91 Maclean Ct, Fredericton, NB E3G 9Y1For Sale
 MLS ID #NB141760, JOSHUA CRAIN, Salesperson, eXp Realty Brokerage. New Brunswick Real Estate Board
 - C$524,9005 bd2 ba2.3k sqft437 Broad St, Fredericton, NB E3A 5L4For SaleMLS ID #NB142025, SCOTT MACTAVISH, Salesperson, Keller Williams Capital Realty Brokerage. New Brunswick Real Estate Board
- C$749,9005 bd5 ba3.6k sqft15 Gervais Ct, Fredericton, NB E3C 1L4For SaleMLS ID #NB143021, PAM DOAK, Salesperson, EXIT Realty Advantage Brokerage. New Brunswick Real Estate Board
- C$629,9004 bd3 ba2.2k sqft45 Ashland Ct, Fredericton, NB E3B 2N8For SaleMLS ID #NB143363, REBECCA STEEVES, Associate Manager, Re/Max Hartford Realty Brokerage. New Brunswick Real Estate Board
- C$624,9004 bd4 ba2.6k sqft38 Carrington Ln, Fredericton, NB E3A 5R5For SaleMLS ID #NB143322, SCOTT MACTAVISH, Salesperson, Keller Williams Capital Realty Brokerage. New Brunswick Real Estate Board
- C$499,5004 bd2 ba2.1k sqft25 Glen Eyre Ct, Fredericton, NB E3C 2P7For SaleMLS ID #NB142671, KAREN SYROID, Salesperson, Royal LePage Atlantic Brokerage. New Brunswick Real Estate Board
- C$599,9005 bd3 ba2.7k sqft225 York St, Fredericton, NB E3B 3N9For SaleMLS ID #NB143757, RANDY LYNCH, Salesperson, REMAX East Coast Elite Realty Brokerage. New Brunswick Real Estate Board
- C$539,9004 bd3 ba1.9k sqft65 Liverpool St, Fredericton, NB E3B 4V3For SaleMLS ID #NB142215, JP Larocque, Salesperson, Royal LePage Atlantic Brokerage. New Brunswick Real Estate Board
- C$524,9004 bd2 ba1.8k sqft495 Mansfield St, Fredericton, NB E3B 3A1For SaleMLS ID #NB143404, Trevor Thurrott, Salesperson, The Right Choice Realty Brokerage. New Brunswick Real Estate Board
- C$499,9005 bd2 ba2.4k sqft428 Pederson Cres, Fredericton, NB E3B 2Z2For SaleMLS ID #NB143857, Kari McBride, Salesperson, The Right Choice Realty Brokerage. New Brunswick Real Estate Board
- C$674,9004 bd3 ba2.2k sqft183 Garden St, Fredericton, NB E3B 0P6For SaleMLS ID #NB142807, ROB HAMEL, Salesperson, EXIT Realty Advantage Brokerage. New Brunswick Real Estate Board
- C$524,9005 bd2 ba2.2k sqft447 Pederson Cres, Fredericton, NB E3B 2Z1For SaleMLS ID #NB143155, JASON MUNN, Agent Manager, REMAX East Coast Elite Realty Brokerage. New Brunswick Real Estate Board
- C$499,9004 bd3 ba2.1k sqft807 Smythe St, Fredericton, NB E3B 3G6For SaleMLS ID #NB140983, JEREMY DEERING, Salesperson, eXp Realty Brokerage. New Brunswick Real Estate Board
- C$449,9002 bd3 ba2.3k sqft727 Gregg Ct, Fredericton, NB E3B 4H5For SaleMLS ID #NB144362, JASON MUNN, Agent Manager, REMAX East Coast Elite Realty Brokerage. New Brunswick Real Estate Board
- C$574,9005 bd3 ba2k sqft186 Willingdon St, Fredericton, NB E3B 3A5For SaleMLS ID #NB137354, JENNIFER MALING, Salesperson, eXp Realty Brokerage. New Brunswick Real Estate Board
- C$599,9004 bd4 ba3.1k sqft369 Tripp Settlement Rd, Bright, NB E6L 1W6For SaleMLS ID #NB142546, Kari McBride, Salesperson, The Right Choice Realty Brokerage. New Brunswick Real Estate Board
- C$514,9004 bd3 ba2.7k sqft48 Weavers Way, Fredericton, NB E3A 3P8For SaleMLS ID #NB141647, Maria Hanna, Salesperson, REMAX East Coast Elite Realty Brokerage. New Brunswick Real Estate Board
