THIS CURRENT BUILD WILL BE COMPLETE IN AUGUST! This newly constructed split entry home boasts an elegant and contemporary design, optimized for both comfort and style. The main floor encompasses a primary bedroom with ensuite, 2 more spacious bedrooms and full bathroom, and main floor laundry. A custom Wildwood kitchen with stainless steel appliances, serves as the heart of the home, flowing seamlessly into the dining room and living room ideal for entertaining or relaxing with family. From the kitchen leads to your back 16x12 composite deck overlooking your backyard. Main floor has 9ft ceilings. On the lower level, a large family room perfect for gatherings or leisure activities, along with an extra bedroom and bathroom offering privacy and convenience for guests or older children seeking more independence. These well-considered elements reflect meticulous attention to detail while providing functional spaces that meet diverse lifestyle requirements in today's modern living environment. Lower level gives you access to your attached oversized 1 car garage. Driveway will be crush rock and yard will be hydroseed. *LUX Home Warranty. *HST Rebate back to the vendor. Some photos have been simulated.
For sale
C$668,000
16 Mayflower St, Fredericton, NB E3C 1L5
4beds
3,000sqft
SingleFamily
Built in 2026
767 Square Feet Lot
$-- Zestimate®
C$223/sqft
C$-- HOA
What's special
Elegant and contemporary designPrimary bedroom with ensuiteMain floor laundry
- 56 days |
- 15 |
- 1 |
Zillow last checked:
Listing updated:
Listed by:
JOHN DABLEH, Salesperson,
EXIT Realty Advantage Brokerage
Source: New Brunswick Real Estate Board,MLS®#: NB138854
Facts & features
Interior
Bedrooms & bathrooms
- Bedrooms: 4
- Bathrooms: 3
- Full bathrooms: 3
Bedroom
- Level: Main
Bedroom
- Level: Main
Bedroom
- Level: Lower
Bathroom
- Level: Main
Bathroom
- Level: Lower
Other
- Level: Main
Other
- Level: Main
Other
- Level: Main
Family room
- Level: Lower
Laundry
- Level: Main
Living room
- Level: Main
Heating
- Has Heating (Unspecified Type)
Cooling
- Heat Pump - Ducted
Appliances
- Included: Range Hood
- Laundry: Main Level
Features
- Air Exchanger, Ensuite
- Flooring: Ceramic Tile, Laminate, Tile
- Basement: Finished
- Has fireplace: No
Interior area
- Total structure area: 3,000
- Total interior livable area: 3,000 sqft
- Finished area above ground: 2,150
Property
Parking
- Parking features: Gravel, Garage
- Garage spaces: 27
- Has uncovered spaces: Yes
- Details: Garage Size(27x17)
Features
- Levels: Two
Lot
- Size: 767 Square Feet
- Features: Under 0.5 Acres
Details
- Parcel number: 75575845
Construction
Type & style
- Home type: SingleFamily
- Architectural style: Split Level
Materials
- Stone, Vinyl Siding
- Foundation: Concrete
- Roof: Asphalt
Condition
- Year built: 2026
Utilities & green energy
- Sewer: Municipal
- Water: Municipal
Community & HOA
Location
- Region: Fredericton
Financial & listing details
- Price per square foot: C$223/sqft
- Date on market: 5/28/2026
- Ownership: Freehold
JOHN DABLEH, Salesperson
JOHN DABLEH, Salesperson
(506) 470-3343
By pressing Contact Agent, you agree that the real estate professional identified above may call/text you about your search, which may involve use of automated means and pre-recorded/artificial voices. You don't need to consent as a condition of buying any property, goods, or services. Message/data rates may apply. You also agree to our Terms of Use. Zillow does not endorse any real estate professionals. We may share information about your recent and future site activity with your agent to help them understand what you're looking for in a home.
Price history
Price history is unavailable.
Public tax history
Tax history is unavailable.
Climate risks
Neighborhood: E3C
Nearby schools
GreatSchools rating
No schools nearby
We couldn't find any schools near this home.
- C$749,9005 bd5 ba3.6k sqft15 Gervais Ct, Fredericton, NB E3C1L4For Sale

- C$---- bd-- ba-- sqft12 Todd St, Fredericton, NB E3C2M9Off Market
- C$---- bd-- ba-- sqft178 Talisman Cres, Fredericton, NB E3C1M1Off Market
- C$554,0004 bd3 ba3k sqft75 Thorndale Ct, Fredericton, NB E3C1M1For Sale
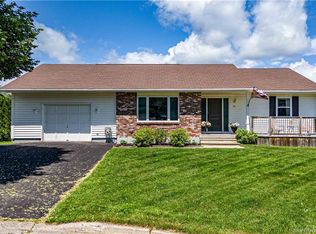
- C$569,9003 bd3 ba2.9k sqft15 Talisman Cres, Fredericton, NB E3C1L9For Sale
- C$139,9002 bd1 ba784 sqft2 Macintosh St, Fredericton, NB E3C1L8For Sale
- C$--4 bd2 ba2.3k sqft46 Rosewood Dr #0, Fredericton, NB E3C1L9Off Market
- C$207,7003 bd2 ba1.1k sqft16 Senator Dr, Fredericton, NB E3C1L8For Sale
Similar homes
- C$674,9004 bd3 ba2.2k sqft183 Garden St, Fredericton, NB E3B 0P6For Sale
 MLS ID #NB142807, ROB HAMEL, Salesperson, EXIT Realty Advantage Brokerage. New Brunswick Real Estate Board
 - C$749,9005 bd5 ba3.6k sqft15 Gervais Ct, Fredericton, NB E3C 1L4For SaleMLS ID #NB143021, PAM DOAK, Salesperson, EXIT Realty Advantage Brokerage. New Brunswick Real Estate Board
- C$554,0004 bd3 ba3k sqft75 Thorndale Ct, Fredericton, NB E3C 1M1For SaleMLS ID #NB142758, DANA DEMMINGS, Salesperson, Royal LePage Atlantic Brokerage. New Brunswick Real Estate Board
- C$599,9004 bd4 ba2.4k sqft20 Stapleton St, Fredericton, NB E3C 0J4For Sale
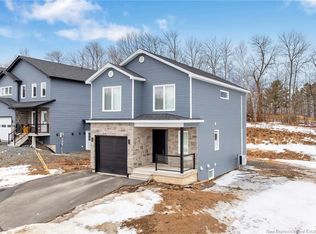 MLS ID #NB135508, Akinwale Fatoki, Salesperson, Keller Williams Capital Realty Brokerage. New Brunswick Real Estate Board
 - C$658,0004 bd3 ba2k sqft170 Oxford St, Fredericton, NB E3B 2W5For SaleMLS ID #NB141484, JOHN DABLEH, Salesperson, EXIT Realty Advantage Brokerage. New Brunswick Real Estate Board
- C$649,9004 bd2 ba2.2k sqft332 Saunders St, Fredericton, NB E3B 1N8For SaleMLS ID #NB139867, REBECCA STEEVES, Associate Manager, Re/Max Hartford Realty Brokerage. New Brunswick Real Estate Board
- C$624,9004 bd4 ba2.6k sqft38 Carrington Ln, Fredericton, NB E3A 5R5For SaleMLS ID #NB143322, SCOTT MACTAVISH, Salesperson, Keller Williams Capital Realty Brokerage. New Brunswick Real Estate Board
- C$519,9004 bd2 ba1.9k sqft28 Brandon Ct, Fredericton, NB E3G 0X5For SaleMLS ID #NB139918, KEVIN HOLLOHAN, Salesperson, eXp Realty Brokerage. New Brunswick Real Estate Board
- C$674,9005 bd3 ba3.1k sqft600 Douglas Ave, Fredericton, NB E3A 5T1For SaleMLS ID #NB143023, Ryan O'Connell, Salesperson, The Right Choice Realty Brokerage. New Brunswick Real Estate Board
- C$649,9005 bd4 ba3k sqft662 Hillcrest Dr, Fredericton, NB E3A 5L9For SaleMLS ID #NB142746, JESSIE YERXA, Salesperson, eXp Realty Brokerage. New Brunswick Real Estate Board
- C$688,0004 bd3 ba3k sqft29 Poets Ln, Fredericton, NB E3B 9P8For SaleMLS ID #NB143249, BETH HOYT-WHELAN, Salesperson, EXIT Realty Advantage Brokerage. New Brunswick Real Estate Board
- C$649,9004 bd3 ba3.4k sqft142 Sprucewood Dr, New Maryland, NB E3C 1C5For SaleMLS ID #NB142206, JESSIE YERXA, Salesperson, eXp Realty Brokerage. New Brunswick Real Estate Board
- C$574,9004 bd3 ba2.2k sqft141 Regiment Creek Ave, Fredericton, NB E3G 9W2For SaleMLS ID #NB138862, JESSIE YERXA, Salesperson, eXp Realty Brokerage. New Brunswick Real Estate Board
- C$709,9004 bd2 ba2.5k sqft188 Mitchell Wayne Dr, Fredericton, NB E3G 0B8For SaleMLS ID #NB138566, CHRIS TURNER, Salesperson, The Right Choice Realty Brokerage. New Brunswick Real Estate Board
- C$889,5004 bd3 ba3.5k sqft138 Still Water Cres, Fredericton, NB E3B 0V8For SaleMLS ID #NB142987, DAVID SAWLER, Associate Manager, EXIT Realty Advantage Brokerage. New Brunswick Real Estate Board
- C$585,0004 bd3 ba2.6k sqft137 Manresa Dr, Fredericton, NB E3A 9S9For SaleMLS ID #NB141235, KATE MAMMEN, Salesperson, EXIT Realty Advantage Brokerage. New Brunswick Real Estate Board
- C$599,9004 bd4 ba3.1k sqft369 Tripp Settlement Rd, Bright, NB E6L 1W6For SaleMLS ID #NB142546, Kari McBride, Salesperson, The Right Choice Realty Brokerage. New Brunswick Real Estate Board
- C$649,9003 bd3 ba2.1k sqft34 Simcoe Ct, Fredericton, NB E3B 2W9For SaleMLS ID #NB143355, SARAH JUSTASON, Salesperson, REMAX East Coast Elite Realty Brokerage. New Brunswick Real Estate Board
- C$514,9995 bd6 ba3.4k sqft91 Maclean Ct, Fredericton, NB E3G 9Y1For SaleMLS ID #NB141760, JOSHUA CRAIN, Salesperson, eXp Realty Brokerage. New Brunswick Real Estate Board
- C$689,0005 bd4 ba2.7k sqft18 Weavers Way, Fredericton, NB E3A 3P8For SaleMLS ID #NB142797, ISHAQUE NOORY, Salesperson, eXp Realty Brokerage. New Brunswick Real Estate Board
