18 Weavers Way is a NEW CONSTRUCTION (5 bdrm+3.5 bath) ready for a family to move in. This home was shortlisted as finalist for CHBA National Housing Excellence Award. An energy efficient home, ICF FINISHED BASEMENT, with 9-foot ceiling on main floor & rigid insulation on the exterior walls . It's within the city, you can enjoy full family life: 8 min to Fredericton downtown & 4 min. to Walmart/kent/Canadian Tire & 3 min to Willie O Ree Sport Complex. It has everything to offer a family. When you enter through a covered front veranda (concrete deck), it leads into a spacious high ceiling 11ft front foyer & two piece guest bathroom. Living area is open concept that creates a fluid space between the living room, dining space & kitchen area. The custom kitchen comes with an island, quartz countertop, lots of counter space. The patio door from the dining area gives you access to a deck perfect for barbecues & family relaxation. The upper level has 3 very spacious bedrooms & a den/office (can be a bedroom too), a main bath & laundry closet. The master suite has a walk-in closet, ensuite bath with soaker tub, stand-alone shower & double vanity. The basement area is FULLY FINISHED with a full bath, large bedroom, family room & storage space. Home comes with 7 years Atlantic Home Warranty, ductless heat pump with baseboard backup. The listing REALTOR® is a director for the company who is the vendor & is a Licensed REALTOR®. Builder rebate goes to builder. Garage door: 9ftx9ft
For sale
C$689,000
18 Weavers Way, Fredericton, NB E3A 3P8
5beds
2,769sqft
SingleFamily
Built in 2025
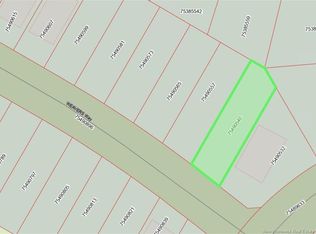
458 Square Feet Lot
$-- Zestimate®
C$249/sqft
C$-- HOA
What's special
Two piece guest bathroomCustom kitchenQuartz countertopLots of counter spaceMain bathLaundry closetMaster suite
- 109 days
- 14
- 0
Zillow last checked:
Listing updated:
Listed by:
ISHAQUE NOORY, Salesperson 210052389,
eXp Realty Brokerage
Source: New Brunswick Real Estate Board,MLS®#: NB142797
Facts & features
Interior
Bedrooms & bathrooms
- Bedrooms: 5
- Bathrooms: 4
- Full bathrooms: 3
- 1/2 bathrooms: 1
Bedroom
- Level: Second
Bedroom
- Level: Second
Bedroom
- Level: Lower
Bathroom
- Level: Main
Bathroom
- Level: Second
Other
- Level: Second
Dining room
- Level: Main
Other
- Level: Second
Family room
- Level: Lower
Foyer
- Level: Main
Kitchen
- Level: Main
Laundry
- Level: Second
Living room
- Level: Main
Office
- Level: Second
Other
- Level: Second
Other
- Level: Main
Utility room
- Level: Lower
Walk in closet
- Level: Second
Heating
- Baseboard, Electric
Cooling
- Electric, Heat Pump - Ductless
Appliances
- Included: Water Heater
Features
- Air Exchanger
- Flooring: Carpet, Ceramic Tile, Laminate, Vinyl
- Basement: Finished
- Has fireplace: No
Interior area
- Total structure area: 2,769
- Total interior livable area: 2,769 sqft
- Finished area above ground: 1,937
Video & virtual tour
Property
Parking
- Total spaces: 1
- Parking features: Gravel, Width - Single, Garage
- Has garage: Yes
- Uncovered spaces: 1
- Details: Garage Size(One Car Garage)
Features
- Levels: Two
Lot
- Size: 458 Square Feet
- Features: Cleared, Cul-De-Sac, Level, Not Landscaped, Under 0.5 Acres
Details
- Parcel number: 75490557
- Other equipment: Radon Mit Roughed In
Construction
Type & style
- Home type: SingleFamily
Materials
- Stone, Vinyl Siding
- Foundation: Concrete, ICF
- Roof: Asphalt
Condition
- Year built: 2025
Details
- Warranty included: Yes
Utilities & green energy
- Sewer: Municipal
- Water: Municipal
Community & HOA
Location
- Region: Fredericton
Financial & listing details
- Price per square foot: C$249/sqft
- Annual tax amount: C$8,195
- Date on market: 6/25/2026
- Exclusions: Appliances Not Included. (Hook Ups Will Be Completed By Builder)
- Ownership: Freehold
Price history
Price history is unavailable.
Public tax history
Tax history is unavailable.
Climate risks
Neighborhood: E3A
Nearby schools
GreatSchools rating
No schools nearby
We couldn't find any schools near this home.
Similar homes
- C$699,9005 bd4 ba2.8k sqft63 Winterberry Dr, Fredericton, NB E3C 0M3For Sale
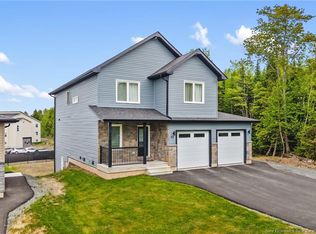 MLS ID #NB147828, Akinwale Fatoki, Salesperson, Keller Williams Capital Realty Brokerage. New Brunswick Real Estate Board
 - C$699,9004 bd3 ba3.1k sqft199 Hearne St, Fredericton, NB E3B 6M4For Sale
 MLS ID #NB139827, Sophie Giterman, Agent Manager, Easy List Realty Brokerage. New Brunswick Real Estate Board
 - C$699,9004 bd3 ba3.2k sqft6 McNally Ct, Fredericton, NB E3B 9Y3For Sale
 MLS ID #NB147048, DAVE WATT, Agent Manager, The Right Choice Realty Brokerage. New Brunswick Real Estate Board
 - C$669,0007 bd4 ba3.1k sqft178 Hearne St, Fredericton, NB E3B 6M3For Sale
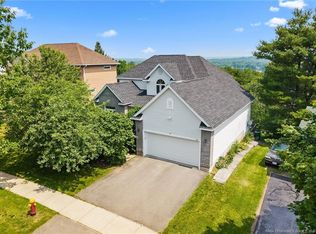 MLS ID #NB143042, Jennifer Allan, Salesperson, Keller Williams Capital Realty Brokerage. New Brunswick Real Estate Board
