*** For more information, please click Brochure button. *** Looking for your perfect home? Welcome to 199 Hearne Street.** This exceptional property combines comfort, efficiency, privacy, and modern technology in a highly desirable setting with beautiful river views from an elevated location. **Property Highlights:** Complete privacy with a large fenced backyard Direct access to a walking trail beside the property Renovated deck (2025) Dedicated children's play area Three storage sheds, including a year-round heated shed Heated garage, mudroom, shed, and driveway Convenient dog-washing station Flexible granny suite that can serve as an in-law suite or mortgage helper **Energy-Efficient & Modern Features:** R-2000 energy-efficient construction Modern home (under 15 years old) built with contemporary technology Embedded heating system throughout the home (no baseboards or wall-mounted heat pumps) for a clean, uncluttered look Central heating and cooling Programmable heated bathroom floors Central vacuum system Programmable outdoor lighting Built-in whole-home sound system Fully monitored security system This is a rare opportunity to own a thoughtfully designed home that offers comfort, convenience, efficiency, and outstanding family-friendly features.
For sale
C$699,900
199 Hearne St, Fredericton, NB E3B 6M4
4beds
3,135sqft
SingleFamily
Built in ----
0.31 Acres Lot
$-- Zestimate®
C$223/sqft
C$-- HOA
What's special
Renovated deckConvenient dog-washing stationCentral heating and coolingProgrammable heated bathroom floorsCentral vacuum systemProgrammable outdoor lightingBuilt-in whole-home sound system
- 146 days
- 12
- 0
Zillow last checked:
Listing updated:
Listed by:
Sophie Giterman, Agent Manager,
Easy List Realty Brokerage
Source: New Brunswick Real Estate Board,MLS®#: NB139827
Facts & features
Interior
Bedrooms & bathrooms
- Bedrooms: 4
- Bathrooms: 3
- Full bathrooms: 3
Bedroom
- Level: Main
Bedroom
- Level: Main
Bedroom
- Level: Lower
Bathroom
- Level: Main
Other
- Level: Main
Dining room
- Level: Main
Other
- Level: Main
Other
- Level: Lower
Kitchen
- Level: Main
Laundry
- Level: Lower
Living room
- Level: Main
Living room
- Level: Lower
Office
- Level: Main
Other
- Level: Lower
Storage
- Level: Lower
Heating
- Baseboard, Electric, Forced Air
Cooling
- Central Air, Central Air Conditioning, Electric
Appliances
- Included: Built-In Appliances, Water Heater
Features
- Central Vacuum, In-Law Floorplan, R-2000
- Flooring: Concrete, Heated, Tile, Wood
- Basement: Full,Finished,Walk-Out Access
- Has fireplace: No
Interior area
- Total structure area: 3,135
- Total interior livable area: 3,135 sqft
- Finished area above ground: 1,567
Property
Parking
- Total spaces: 2
- Parking features: Heated, Paved, Width - Double, Garage
- Has garage: Yes
- Uncovered spaces: 2
Accessibility
- Accessibility features: Wheel Chair Accessible
Features
- Has spa: Yes
- Spa features: Bath
- Fencing: Fenced
- Has view: Yes
- View description: Mountain(s), Water, River
- Has water view: Yes
- Water view: Water,River
Lot
- Size: 0.31 Acres
- Features: Cleared, Level, Partially Landscaped, Under 0.5 Acres
Details
- Parcel number: 75465716
Construction
Type & style
- Home type: SingleFamily
- Architectural style: Split Level
Materials
- Vinyl Siding
- Foundation: Concrete
- Roof: Asphalt
Utilities & green energy
- Sewer: Municipal
- Water: Copper, Municipal
Community & HOA
Location
- Region: Fredericton
Financial & listing details
- Price per square foot: C$223/sqft
- Annual tax amount: C$7,676
- Date on market: 5/19/2026
- Ownership: Freehold
Price history
Price history is unavailable.
Public tax history
Tax history is unavailable.
Climate risks
Neighborhood: E3B
Nearby schools
GreatSchools rating
No schools nearby
We couldn't find any schools near this home.

Similar homes
- C$649,9004 bd3 ba2.6k sqft25 Helena Ct, Fredericton, NB E3B 0E2For Sale
 MLS ID #NB143821, Benjamin Thompson, Salesperson, Royal LePage Atlantic Brokerage. New Brunswick Real Estate Board
 - C$669,0007 bd4 ba3.1k sqft178 Hearne St, Fredericton, NB E3B 6M3For Sale
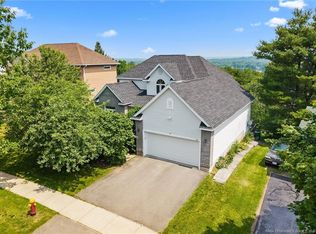 MLS ID #NB143042, Jennifer Allan, Salesperson, Keller Williams Capital Realty Brokerage. New Brunswick Real Estate Board
 - C$658,0005 bd4 ba4.2k sqft11 Baxter Ct, Fredericton, NB E3B 6M2For Sale
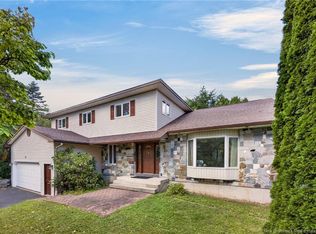 MLS ID #NB148311, KAREN SYROID, Salesperson, Royal LePage Atlantic Brokerage. New Brunswick Real Estate Board
 - C$621,9004 bd3 ba1.9k sqft205 Kimble Dr, Fredericton, NB E3B 6L3For Sale
 MLS ID #NB140443, Adam (Yongqing) Luo, Salesperson, REMAX East Coast Elite Realty Brokerage. New Brunswick Real Estate Board
