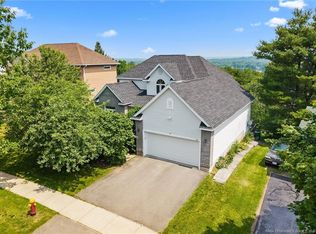
Some homes are built to a budget. Others are simply built properly. Welcome to 11 Baxter Court, a substantial 5-bedroom, 4-full-bath home that has had just two owners in more than 30 years. The original owner, a geology professor, sourced the distinctive granite stone exterior during his travels, setting the tone for a home constructed with quality, longevity & generous proportions in mind. Inside, high ceilings, abundant natural light and a beautiful curved staircase create an immediate sense of scale. Maple hardwood with distinctive bird’s-eye grain runs through much of the home, while an impressive collection of living spaces means everyone can find a place of their own: formal living and dining rooms, sunroom, den, office, study and eat-in kitchen, with the kitchen itself renovated approximately 1.5 years ago. There’s room here for big holiday dinners, quiet mornings, working from home, hosting overnight guests and everyday family life without everyone living on top of one another. For large or multigenerational families, the layout is especially compelling. The partially finished lower level, completed in 2007, offers high ceilings (with a 9ft ceiling room tall enough for your home gym equipment!), two separate entrances including direct garage access, and exceptional flexibility for extended family, teenagers, a home gym, playroom or work-from-home space. It’s a home that can change along with your family rather than being outgrown by it. Outside, the property lives differently than you might expect. Much of the yard wraps around the front and side, with apple and pear trees, while the back deck feels tucked privately into the trees. Baxter is a quiet court where kids still play outside, yet the location is remarkably central. With easy access uptown & down, to the DECH, UNB, STU, great schools and the highway, virtually anywhere in Fredericton is just minutes away. A substantial home. A quiet low traffic court...and the city right at your fingertips.
For sale
C$658,000
11 Baxter Ct, Fredericton, NB E3B 6M2
5beds
4,280sqft
SingleFamily
Built in 1987
878 Square Feet Lot
$-- Zestimate®
C$154/sqft
C$-- HOA
What's special
Distinctive granite stone exteriorHigh ceilingsAbundant natural lightBeautiful curved staircaseEat-in kitchen
- 19 days
- 28
- 4
Zillow last checked:
Listing updated:
Listed by:
KAREN SYROID, Salesperson,
Royal LePage Atlantic Brokerage
Source: New Brunswick Real Estate Board,MLS®#: NB148311
Facts & features
Interior
Bedrooms & bathrooms
- Bedrooms: 5
- Bathrooms: 4
- Full bathrooms: 4
Bedroom
- Level: Second
Bedroom
- Level: Second
Bedroom
- Level: Second
Bedroom
- Level: Second
Other
- Level: Main
Other
- Level: Main
Other
- Level: Second
Other
- Level: Second
Other
- Level: Second
Other
- Level: Lower
Other
- Level: Lower
Other
- Level: Main
Dining room
- Level: Main
Kitchen
- Level: Main
Laundry
- Level: Main
Living room
- Level: Main
Living room
- Level: Main
Rec room
- Level: Lower
Sun room
- Level: Main
Walk in closet
- Level: Second
Heating
- Baseboard, Electric, Natural Gas, Stove - Gas, Fireplace(s)
Cooling
- Electric, Gas
Appliances
- Included: Built-In Appliances
- Laundry: Main Level
Features
- Air Exchanger, Central Vacuum, Ensuite, Upgraded Insulation
- Flooring: Ceramic Tile, Laminate, Wood
- Basement: Partially Finished
- Has fireplace: Yes
Interior area
- Total structure area: 4,280
- Total interior livable area: 4,280 sqft
- Finished area above ground: 2,903
Video & virtual tour
Property
Parking
- Parking features: Asphalt, Width - Double, Garage
- Garage spaces: 25
- Uncovered spaces: 2
- Details: Garage Size(25'6 X 22')
Lot
- Size: 878 Square Feet
- Features: Near Public Transit, Recreation Nearby, School(s) Nearby, Shopping Nearby, Under 0.5 Acres
Details
- Parcel number: 75249706
Construction
Type & style
- Home type: SingleFamily
Materials
- Stone, Vinyl Siding
- Foundation: Concrete
- Roof: Asphalt
Condition
- Year built: 1987
Utilities & green energy
- Sewer: Municipal
- Water: Municipal
Community & HOA
Location
- Region: Fredericton
Financial & listing details
- Price per square foot: C$154/sqft
- Annual tax amount: C$6,293
- Date on market: 9/22/2026
- Ownership: Freehold
Price history
Price history is unavailable.
Public tax history
Tax history is unavailable.
Climate risks
Neighborhood: E3B
Nearby schools
GreatSchools rating
No schools nearby
We couldn't find any schools near this home.
Similar homes
- C$669,0007 bd4 ba3.1k sqft178 Hearne St, Fredericton, NB E3B 6M3For Sale
 MLS ID #NB143042, Jennifer Allan, Salesperson, Keller Williams Capital Realty Brokerage. New Brunswick Real Estate Board
 - C$699,9004 bd3 ba3.1k sqft199 Hearne St, Fredericton, NB E3B 6M4For Sale
 MLS ID #NB139827, Sophie Giterman, Agent Manager, Easy List Realty Brokerage. New Brunswick Real Estate Board
 - C$649,9004 bd3 ba2.6k sqft25 Helena Ct, Fredericton, NB E3B 0E2For Sale
 MLS ID #NB143821, Benjamin Thompson, Salesperson, Royal LePage Atlantic Brokerage. New Brunswick Real Estate Board
 - C$799,9005 bd3 ba3.4k sqft151 Wetmore Rd #141, Fredericton, NB E3B 6Y2For Sale
 MLS ID #NB140696, ROBERT BROWN, Salesperson, eXp Realty Brokerage. New Brunswick Real Estate Board
