Looking for a home with room for a growing family, or the flexibility of an in-law suite or potential mortgage helper? This spacious brick bungalow offers plenty of living space, two separate levels, and a convenient location close to schools, shopping, UNB and more. The main level features a bright L-shaped living and dining area, a stunning & spacious eat-in kitchen, with built-in dishwasher, laundry, and access to the deck, three bedrooms, and full bathroom. The kitchen was completely renewed in 2022, and the upstairs bathroom was updated in 2025. The lower level offers excellent flexibility with its own walk-out entrance, eat-in kitchen with laundry, large media room, three-piece bathroom and three additional bedrooms. Some flooring in the lower level was updated in 2026, with a new downstairs fridge added in 2025. Additional improvements include a metal roof (2014), deck (2015), heat pumps installed apprx2020. There is a GenerLink for added peace of mind during power outages. Outside, the property features a paved driveway, attached carport, and private backyard. With its solid brick construction, generous living space, separate entrance and numerous updates, this home offers versatility and value in a desirable location “On the Hill.”
For sale
C$524,900
1019 York St, Fredericton, NB E3B 3S4
6beds
2,250sqft
SingleFamily
Built in ----
697 Square Feet Lot
$-- Zestimate®
C$233/sqft
C$-- HOA
What's special
Spacious brick bungalowPlenty of living spaceTwo separate levelsBuilt-in dishwasherAccess to the deckLarge media roomPaved driveway
- 47 days
- 29
- 0
Zillow last checked:
Listing updated:
Listed by:
JESSIE YERXA, Salesperson,
eXp Realty Brokerage,
ANDREW PHILLIPS, Salesperson,
eXp Realty
Source: New Brunswick Real Estate Board,MLS®#: NB147296
Facts & features
Interior
Bedrooms & bathrooms
- Bedrooms: 6
- Bathrooms: 2
- Full bathrooms: 2
Bedroom
- Level: Main
Bedroom
- Level: Main
Bedroom
- Level: Main
Bedroom
- Level: Lower
Bedroom
- Level: Lower
Bathroom
- Level: Main
Bathroom
- Level: Lower
Dining room
- Level: Main
Foyer
- Level: Main
Foyer
- Level: Lower
Kitchen
- Level: Main
Kitchen
- Level: Lower
Living room
- Level: Main
Living room
- Level: Lower
Heating
- Hot Water
Cooling
- Heat Pump - Ductless
Features
- Flooring: Laminate, Vinyl, Wood
- Basement: Finished
- Has fireplace: No
Interior area
- Total structure area: 2,250
- Total interior livable area: 2,250 sqft
- Finished area above ground: 1,125
Property
Parking
- Parking features: Paved, No Garage
- Has uncovered spaces: Yes
Features
- Levels: Two
Lot
- Size: 697 Square Feet
- Features: Under 0.5 Acres
Details
- Parcel number: 01453992
Construction
Type & style
- Home type: SingleFamily
- Architectural style: Bungalow
Materials
- Vinyl Siding
- Foundation: Concrete
- Roof: Asphalt
Utilities & green energy
- Sewer: Municipal
- Water: Municipal
Community & HOA
Location
- Region: Fredericton
Financial & listing details
- Price per square foot: C$233/sqft
- Annual tax amount: C$5,351
- Date on market: 9/4/2026
- Ownership: Freehold
Price history
Price history is unavailable.
Public tax history
Tax history is unavailable.
Climate risks
Neighborhood: E3B
Nearby schools
GreatSchools rating
No schools nearby
We couldn't find any schools near this home.
Similar homes
- C$499,9003 bd2 ba1.8k sqft459 Mansfield St, Fredericton, NB E3B 3A1For Sale
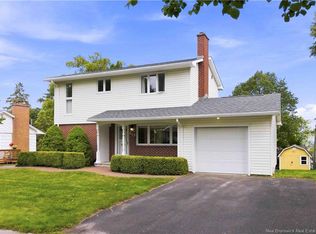 MLS ID #NB147657, JULIE WERNER, Salesperson, eXp Realty Brokerage. New Brunswick Real Estate Board
 - C$549,9003 bd2 ba1.4k sqft41 Simcoe Ct, Fredericton, NB E3B 2W9For Sale
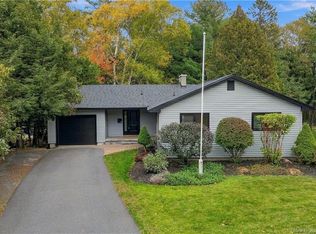 MLS ID #NB149369, JASON MUNN, Agent Manager, REMAX East Coast Elite Realty Brokerage. New Brunswick Real Estate Board
 - C$499,9006 bd2 ba2.1k sqft110 Chandler Dr, Fredericton, NB E3B 5S7For Sale
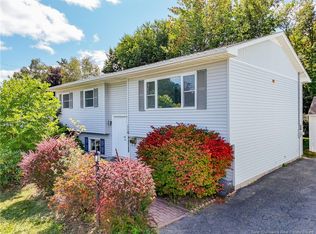 MLS ID #NB144785, Seyedeh Sadaf Mehri, Salesperson, EXIT Realty Advantage Brokerage. New Brunswick Real Estate Board
 - C$579,9005 bd2 ba2.2k sqft576 Charlotte St, Fredericton, NB E3B 1M2For Sale
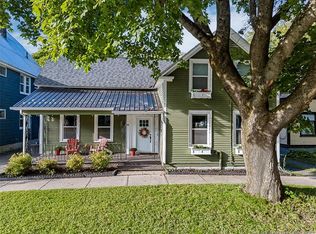 MLS ID #NB147743, REBECCA STEEVES, Associate Manager, Re/Max Hartford Realty Brokerage. New Brunswick Real Estate Board
