Welcome to 27 Aiden Street, a modern design for effortless family living. Offering 1,935 sq. ft. of beautifully finished space, this 5-bedroom, 3-bathroom home delivers a functional layout crafted for daily comfort and easy entertaining. The main level welcomes you with an open-concept kitchen, dining, and living area bathed in bright natural light. Elegant ceramic and luxury vinyl plank flooring run throughout, adding a sleek, cohesive finish. Down the hall, two comfortable family bedrooms and a full bath complement the primary suite, which serves as a peaceful personal retreat with its own private ensuite. The fully finished lower level significantly expands your living options, featuring a large family room, ideal for movie nights or a play zone, alongside two additional bedrooms and a third full bath, making hosting guests a breeze. Ample storage and utility spaces ensure the home remains as practical as it is stylish. Situated just minutes from schools, local shopping, golf, and Killarney Lake Park and trails, this exceptional property is ready for its next chapter. Schedule your private viewing today!
For sale
C$499,900
27 Aiden St, Fredericton, NB E3G 0E3
5beds
1,935sqft
SingleFamily
Built in 2023
560 Square Feet Lot
$-- Zestimate®
C$258/sqft
C$-- HOA
What's special
- 1 hour
- 3
- 0
Zillow last checked:
Listing updated:
Listed by:
TRACEY BOULTER, Salesperson,
Keller Williams Capital Realty Brokerage,
JEREMY TURGEON, Salesperson,
Keller Williams Capital Realty
Source: New Brunswick Real Estate Board,MLS®#: NB146988
Facts & features
Interior
Bedrooms & bathrooms
- Bedrooms: 5
- Bathrooms: 3
- Full bathrooms: 3
Bedroom
- Level: Main
Bedroom
- Level: Main
Bedroom
- Level: Lower
Bedroom
- Level: Lower
Bathroom
- Level: Main
Bathroom
- Level: Lower
Other
- Level: Main
Other
- Level: Main
Family room
- Level: Lower
Kitchen
- Level: Main
Laundry
- Level: Lower
Living room
- Level: Main
Storage
- Level: Lower
Utility room
- Level: Lower
Heating
- Baseboard, Electric, Heat Pump
Cooling
- Electric, Heat Pump
Appliances
- Included: Water Heater
Features
- Flooring: Ceramic Tile, Vinyl
- Basement: Finished
- Has fireplace: No
Interior area
- Total structure area: 1,935
- Total interior livable area: 1,935 sqft
- Finished area above ground: 1,184
Property
Parking
- Parking features: Asphalt, No Garage
- Has uncovered spaces: Yes
Features
- Levels: Two
Lot
- Size: 560 Square Feet
- Features: Landscaped, Under 0.5 Acres
Details
- Parcel number: 75549543
Construction
Type & style
- Home type: SingleFamily
- Architectural style: Bungalow
Materials
- Vinyl Siding
- Foundation: Concrete
- Roof: Asphalt
Condition
- Year built: 2023
Utilities & green energy
- Sewer: Municipal
- Water: Municipal
Community & HOA
Location
- Region: Fredericton
Financial & listing details
- Price per square foot: C$258/sqft
- Annual tax amount: C$5,357
- Date on market: 9/4/2026
- Ownership: Freehold
Price history
Price history is unavailable.
Public tax history
Tax history is unavailable.
Climate risks
Neighborhood: E3G
Nearby schools
GreatSchools rating
No schools nearby
We couldn't find any schools near this home.

Similar homes
- C$449,9005 bd2 ba2.2k sqft132 Topcliffe Cres, Fredericton, NB E3B 4P9For Sale
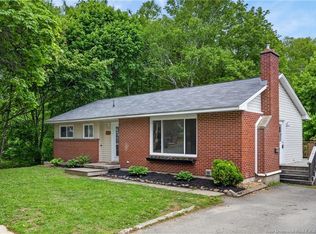 MLS ID #NB146890, Rani Saggere Sharma, Salesperson, eXp Realty Brokerage. New Brunswick Real Estate Board
 - C$474,9002 bd2 ba1.2k sqft84 Aiden St, Fredericton, NB E3G 0E3For Sale
 MLS ID #NB145062, JASON MUNN, Agent Manager, REMAX East Coast Elite Realty Brokerage. New Brunswick Real Estate Board
 - C$474,9002 bd2 ba1.2k sqft86 Aiden St, Fredericton, NB E3G 0E3For Sale
 MLS ID #NB145067, JASON MUNN, Agent Manager, REMAX East Coast Elite Realty Brokerage. New Brunswick Real Estate Board
 - C$499,9003 bd3 ba2.1k sqft101 Glennorth St, Fredericton, NB E3G 0A6For Sale
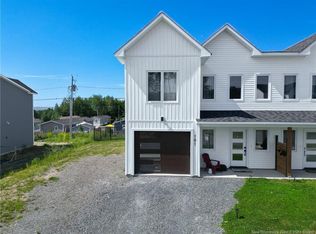 MLS ID #NB143459, CHRIS TURNER, Salesperson, The Right Choice Realty Brokerage. New Brunswick Real Estate Board
