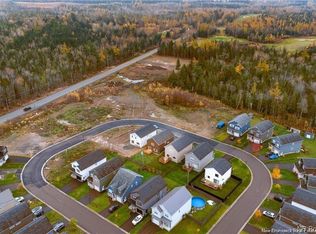
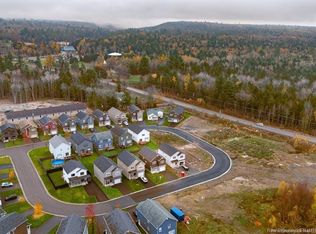
Welcome to this beautifully finished two-storey home offering a bright, modern interior, thoughtful upgrades, and plenty of space to enjoy both indoors and out. The main level features a stylish kitchen with white cabinetry, solid surface countertops, stainless steel appliances, warm brass accents, a large centre island, and excellent storage. Just off the dining area, a full wall of additional cabinetry creates a dedicated coffee bar and serving area, adding function and plenty of extra storage. The living room is warm and inviting, centred around a striking feature wall with a built-in electric fireplace and space for a large television above. From here, the main level flows into the four-season sunroom extension, surrounded by windows and offering a comfortable second sitting area to enjoy year-round. Direct access from the sunroom leads outside to the spacious rear deck and patio area, creating an easy connection between the indoor and outdoor living spaces. Upstairs, the generous primary bedroom offers plenty of room to unwind and is complemented by an impressive ensuite featuring a freestanding soaker tub and separate glass shower. Two Additional bedrooms provide flexibility for family, guests, or home office space. One of the bedrooms also has a cheater door access to the main bathroom. A separate laundry room completes this floor. The finished lower level adds even more usable square footage, with plenty of room for a rec room, home gym, play area, or combination of uses. A 4th bedroom, full bathroom, and plenty of storage space complete this space. Set in a growing neighbourhood just minutes from West Hills Golf Course and Killarney Lake, this home offers the perfect balance of modern comfort, flexible living space, and easy access to some of Fredericton’s best outdoor amenities.
For sale
C$799,900
159 Bramble Way, Fredericton, NB E3G 0C8
4beds
3,219sqft
SingleFamily
Built in 2024
654 Square Feet Lot
$-- Zestimate®
C$248/sqft
C$-- HOA
What's special
Bright modern interiorThoughtful upgradesStylish kitchenWhite cabinetrySolid surface countertopsStainless steel appliancesWarm brass accents
- 47 days
- 5
- 0
Zillow last checked:
Listing updated:
Listed by:
DAVE WATT, Agent Manager,
The Right Choice Realty Brokerage
Source: New Brunswick Real Estate Board,MLS®#: NB146677
Facts & features
Interior
Bedrooms & bathrooms
- Bedrooms: 4
- Bathrooms: 4
- Full bathrooms: 3
- 1/2 bathrooms: 1
Bedroom
- Level: Second
Bedroom
- Level: Second
Bedroom
- Level: Lower
Bathroom
- Level: Second
Bathroom
- Level: Lower
Other
- Level: Main
Other
- Level: Second
Dining room
- Level: Main
Other
- Level: Second
Family room
- Level: Lower
Kitchen
- Level: Main
Laundry
- Level: Second
Living room
- Level: Main
Sun room
- Level: Lower
Utility room
- Level: Lower
Walk in closet
- Level: Main
Walk in closet
- Level: Second
Heating
- Baseboard, Electric
Cooling
- Electric, Heat Pump - Ducted
Appliances
- Included: Water Heater
- Laundry: Inside
Features
- Air Exchanger, Ensuite
- Flooring: Tile, Wood
- Basement: Finished
- Has fireplace: No
Interior area
- Total structure area: 3,219
- Total interior livable area: 3,219 sqft
- Finished area above ground: 2,352
Property
Parking
- Parking features: Paved, Garage
- Has garage: Yes
- Has uncovered spaces: Yes
Features
- Fencing: Fenced,Fully Fenced
Lot
- Size: 654 Square Feet
- Features: Landscaped, Level, Under 0.5 Acres
Details
- Parcel number: 75562603
Construction
Type & style
- Home type: SingleFamily
Materials
- Brick / Alumn / Vinyl
- Foundation: Concrete
- Roof: Asphalt
Condition
- Year built: 2024
Utilities & green energy
- Sewer: Municipal
- Water: Municipal
Community & HOA
Location
- Region: Fredericton
Financial & listing details
- Price per square foot: C$248/sqft
- Annual tax amount: C$7,172
- Date on market: 8/27/2026
- Exclusions: Bedroom Sheers (X3 Sets), T.V.'s
- Ownership: Freehold
Price history
Price history is unavailable.
Public tax history
Tax history is unavailable.
Climate risks
Neighborhood: E3G
Nearby schools
GreatSchools rating
No schools nearby
We couldn't find any schools near this home.

Similar homes
- C$874,9004 bd4 ba2.7k sqft101 Summerhill Row, Fredericton, NB E3G 0E8For Sale
 MLS ID #NB149076, REBECCA STEEVES, Associate Manager, Re/Max Hartford Realty Brokerage. New Brunswick Real Estate Board
 - C$799,9004 bd3 ba3.5k sqft235 Summerhill Row, Fredericton, NB E3G 0C5For Sale
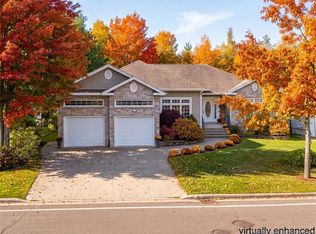 MLS ID #NB142951, AUDREY AVISON, Salesperson, Royal LePage Atlantic Brokerage. New Brunswick Real Estate Board
 - C$799,9006 bd4 ba4.5k sqft22 Emma Ct, Fredericton, NB E3G 0W2For Sale
 MLS ID #NB137966, JULIE WERNER, Salesperson, eXp Realty Brokerage. New Brunswick Real Estate Board
 - C$795,0004 bd3 ba3k sqft129 Alexandra St, Fredericton, NB E3B 1Y5For Sale
 MLS ID #NB147499, JENNIFER VANOORD, Salesperson, eXp Realty Brokerage. New Brunswick Real Estate Board
