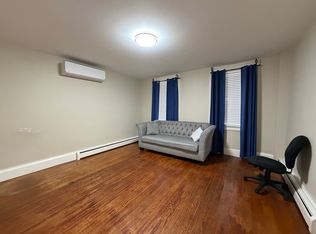
Welcome to prestigious University Avenue living, in the heart of it all! Situated just steps from the downtown core and universities, this charming home offers an exceptionally convenient location paired with a functional, thoughtfully designed layout. The main level features distinct, designated living spaces rather than an open concept floor plan, including a dedicated office, cozy family room, spacious living room, and a galley-style kitchen with a bright dining nook. A convenient powder room with laundry means there’s no need to head to the basement for everyday laundry. The mudroom provides practical entry from the carport and leads directly to the shed, making coming and going (and keeping your vehicle clear of snow in winter) a breeze. Upstairs, you’ll find four bedrooms, including a generously sized primary with a dressing area/walk-in closet, along with three additional bedrooms, one of which is ideal as a nursery, study, or cozy single bedroom. A full bathroom completes the second level. Perhaps the rarest feature of all is the completely secluded backyard, a private retreat tucked away in the middle of downtown. A wonderful opportunity to enjoy the convenience and energy of city living while still having your own peaceful outdoor escape.
For sale
C$785,000
320 University Ave, Fredericton, NB E3B 4J1
4beds
1,758sqft
SingleFamily
Built in 1945
935 Square Feet Lot
$-- Zestimate®
C$447/sqft
C$-- HOA
What's special
Functional thoughtfully designed layoutDistinct designated living spacesDedicated officeCozy family roomGalley-style kitchenBright dining nookCompletely secluded backyard
- 49 days
- 38
- 0
Zillow last checked:
Listing updated:
Listed by:
NICOLE SMITH, Salesperson,
Royal LePage Atlantic Brokerage,
DONNA GARDINER THOMPSON, Salesperson,
Royal LePage Atlantic
Source: New Brunswick Real Estate Board,MLS®#: NB146912
Facts & features
Interior
Bedrooms & bathrooms
- Bedrooms: 4
- Bathrooms: 2
- Full bathrooms: 1
- 1/2 bathrooms: 1
Bedroom
- Level: Second
Bedroom
- Level: Second
Bedroom
- Level: Second
Bedroom
- Level: Second
Bathroom
- Level: Main
Bathroom
- Level: Second
Other
- Level: Main
Other
- Level: Main
Dining room
- Level: Main
Kitchen
- Level: Main
Kitchen
- Level: Main
Living room
- Level: Main
Sun room
- Level: Main
Heating
- Baseboard, Electric, Hot Water
Cooling
- Electric, Heat Pump - Ductless
Appliances
- Included: Water Heater
- Laundry: Main Level
Features
- Flooring: Ceramic Tile
- Basement: Full
- Has fireplace: No
Interior area
- Total structure area: 1,758
- Total interior livable area: 1,758 sqft
- Finished area above ground: 1,758
Video & virtual tour
Property
Parking
- Parking features: Paved, No Garage
- Has uncovered spaces: Yes
- Details: Garage Size(Carport)
Lot
- Size: 935 Square Feet
- Features: Near Public Transit, School(s) Nearby, Shopping Nearby, Under 0.5 Acres
Details
- Parcel number: 01471010
Construction
Type & style
- Home type: SingleFamily
Materials
- Wood Siding
- Foundation: Stone/Rock
- Roof: Asphalt
Condition
- Year built: 1945
Utilities & green energy
- Sewer: Municipal
- Water: Municipal
Community & HOA
Community
- Security: Alarm
Location
- Region: Fredericton
Financial & listing details
- Price per square foot: C$447/sqft
- Annual tax amount: C$7,143
- Date on market: 9/3/2026
- Ownership: Freehold
Price history
Price history is unavailable.
Public tax history
Tax history is unavailable.
Climate risks
Neighborhood: E3B
Nearby schools
GreatSchools rating
No schools nearby
We couldn't find any schools near this home.
Similar homes
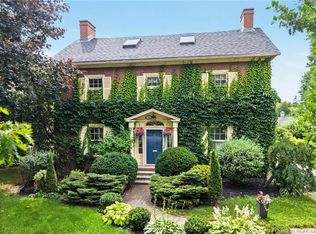
- C$639,9004 bd3 ba2.2k sqft53 Brentwood Dr, Fredericton, NB E3B 7A5For Sale
 MLS ID #NB149931, JULIE WERNER, Salesperson, eXp Realty Brokerage. New Brunswick Real Estate Board
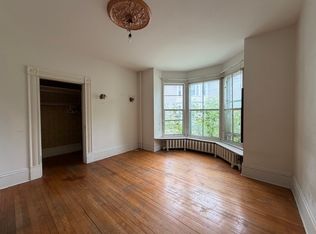
 - C$529,9004 bd3 ba1.8k sqft372 Kimble Dr, Fredericton, NB E3B 6Y5For Sale
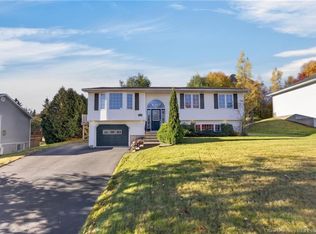 MLS ID #NB149975, Rani Saggere Sharma, Salesperson, eXp Realty Brokerage. New Brunswick Real Estate Board
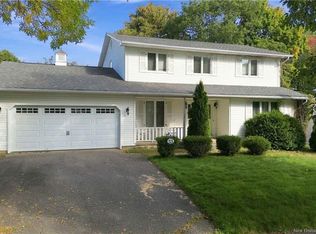
 - C$579,9005 bd2 ba2.2k sqft576 Charlotte St, Fredericton, NB E3B 1M2For Sale
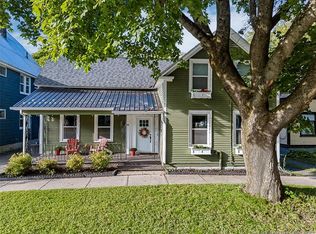 MLS ID #NB147743, REBECCA STEEVES, Associate Manager, Re/Max Hartford Realty Brokerage. New Brunswick Real Estate Board
 - C$625,5004 bd2 ba2.2k sqft178 Odell Ave, Fredericton, NB E3B 2L5For Sale
 MLS ID #NB144865, ANNE SMITH, Salesperson, Royal LePage Atlantic Brokerage. New Brunswick Real Estate Board
