Almost half an acre, a private backyard and a sought-after location on Fredericton’s Southside hill! Welcome to 41 Simcoe Court, tucked into a cul-de-sac in a mature neighbourhood. Extensively renovated over the past year, this home offers new windows, doors and siding, with foam insulation beneath the siding for added efficiency. Roof shingles were replaced in 2018 and the kitchen and both bathrooms have been beautifully updated. The open-concept kitchen/dining area features beautiful white cabinetry, quartz countertops, a vented range hood, 24-inch floor tiles and plenty of inviting space for your dining table. From here, step into the three-season sunroom overlooking the private backyard with its wooded tree line, a peaceful spot to relax and feel like you’re at your own private oasis right in the city! The living room offers beautiful hardwood flooring, which continues into all three bedrooms down the hall. The renovated main bathroom features a modern vanity, toilet and a tub with a white tile surround. The larger primary bedroom has its own updated ensuite with a new vanity, toilet, tile flooring and a custom tile shower with a rainfall showerhead. The full basement is ready for your ideas, with plenty of room to create additional living space or enjoy the storage. With extensive renovations, almost half an acre and a quiet, private setting in one of the city’s sought-after areas, this home has so much to offer. You’re going to love calling this beautiful property home!
For sale
C$549,900
41 Simcoe Ct, Fredericton, NB E3B 2W9
3beds
1,440sqft
SingleFamily
Built in 1965
1,606 Square Feet Lot
$-- Zestimate®
C$382/sqft
C$-- HOA
What's special
Almost half an acrePrivate backyardTucked into a cul-de-sacBeautiful white cabinetryQuartz countertopsVented range hoodWooded tree line
- 7 hours
- 16
- 1
Zillow last checked:
Listing updated:
Listed by:
JASON MUNN, Agent Manager,
REMAX East Coast Elite Realty Brokerage
Source: New Brunswick Real Estate Board,MLS®#: NB149369
Facts & features
Interior
Bedrooms & bathrooms
- Bedrooms: 3
- Bathrooms: 2
- Full bathrooms: 2
Bedroom
- Level: Main
Bedroom
- Level: Main
Bathroom
- Level: Main
Other
- Level: Main
Dining room
- Level: Main
Other
- Level: Main
Kitchen
- Level: Main
Living room
- Level: Main
Sun room
- Level: Main
Heating
- Baseboard, Hot Water
Appliances
- Included: Water Heater
Features
- Ensuite, Upgraded Insulation
- Flooring: Ceramic Tile
- Basement: Full
- Has fireplace: No
Interior area
- Total structure area: 1,440
- Total interior livable area: 1,440 sqft
- Finished area above ground: 1,440
Property
Parking
- Parking features: Asphalt, Garage
- Garage spaces: 26
- Has uncovered spaces: Yes
- Details: Garage Size(26 X 11'6)
Features
- Levels: Two
Lot
- Size: 1,606 Square Feet
- Features: Cul-De-Sac, Landscaped, Hospital, Near Public Transit, Recreation Nearby, School(s) Nearby, Shopping Nearby, Under 0.5 Acres
Details
- Parcel number: 01452838
Construction
Type & style
- Home type: SingleFamily
- Architectural style: Bungalow
Materials
- Vinyl Siding
- Foundation: Concrete
- Roof: Asphalt
Condition
- Year built: 1965
Utilities & green energy
- Sewer: Municipal
- Water: Municipal
Community & HOA
Location
- Region: Fredericton
Financial & listing details
- Price per square foot: C$382/sqft
- Annual tax amount: C$5,585
- Date on market: 10/8/2026
- Ownership: Freehold
Price history
Price history is unavailable.
Public tax history
Tax history is unavailable.
Climate risks
Neighborhood: E3B
Nearby schools
GreatSchools rating
No schools nearby
We couldn't find any schools near this home.

Similar homes
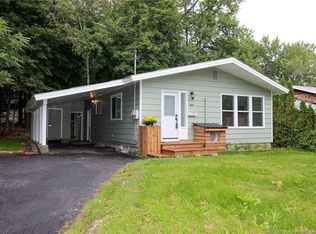
- C$629,9003 bd3 ba2.1k sqft34 Simcoe Ct, Fredericton, NB E3B 2W9For Sale
 MLS ID #NB143355, SARAH JUSTASON, Salesperson, REMAX East Coast Elite Realty Brokerage. New Brunswick Real Estate Board
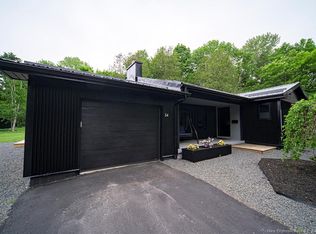
 - C$499,9003 bd2 ba1.8k sqft459 Mansfield St, Fredericton, NB E3B 3A1For Sale
 MLS ID #NB147657, JULIE WERNER, Salesperson, eXp Realty Brokerage. New Brunswick Real Estate Board
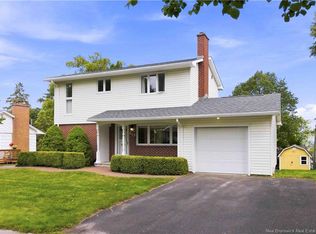
 - C$519,0003 bd3 ba1.9k sqft234 Talisman Cres, Fredericton, NB E3C 1M1For Sale
 MLS ID #NB148429, PAM DOAK, Salesperson, EXIT Realty Advantage Brokerage. New Brunswick Real Estate Board
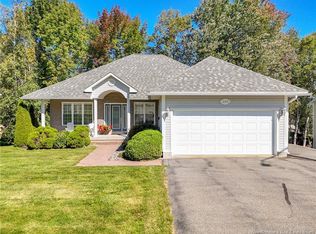
 - C$549,5005 bd3 ba2k sqft186 Willingdon St, Fredericton, NB E3B 3A5For Sale
 MLS ID #NB137354, JENNIFER MALING, Salesperson, eXp Realty Brokerage. New Brunswick Real Estate Board
