When Viewing This Property On Realtor.ca Please Click On The Multimedia or Virtual Tour Link For More Property Info. Stop Scrolling! Your Holiday-at-home is here! Tucked away on a quiet, tightly-held court where neighbours stay for years, this freshly painted 4 bed, 2 bath home is your family’s golden ticket! Located just mins away from schools, uptown, and downtown, you are truly close to everything—but honestly, you will never want to leave. The main floor serves up a bright, happy living room and a modern eat-in kitchen. Upstairs features 3 bedrooms and a sparkling 4-piece bath, while the lower levels offer a cozy movie-night family room, a 4th bedroom, and enough storage space for all your seasonal gear! Now, let's talk about the REAL showstopper: The Backyard Oasis. Say goodbye to boring weekends! Your new outdoor kingdom features a shimmering, spa-like inground pool, a fire pit for marshmallow roasting, a bar and a sizzlin' BBQ area. The ultimate mic-drop? Your very own GOLF SIMULATOR! Homes on this exclusive court rarely hit the market. Grab your swimsuit and your golf clubs—this one won't last!
For sale
C$629,900
72 Birmingham Ct, Fredericton, NB E3B 6H2
4beds
1,309sqft
SingleFamily
Built in 1984
860 Square Feet Lot
$-- Zestimate®
C$481/sqft
C$-- HOA
What's special
Freshly paintedModern eat-in kitchenCozy movie-night family roomBackyard oasisShimmering spa-like inground poolQuiet tightly-held court
- 21 hours |
- 8 |
- 1 |
Zillow last checked:
Listing updated:
Listed by:
Lucianne Henry, Salesperson 230001424,
PG Direct Realty Ltd. Brokerage
Source: New Brunswick Real Estate Board,MLS®#: NB144933
Facts & features
Interior
Bedrooms & bathrooms
- Bedrooms: 4
- Bathrooms: 2
- Full bathrooms: 2
Bedroom
- Level: Second
Bedroom
- Level: Second
Bedroom
- Level: Lower
Other
- Level: Second
Other
- Level: Second
Other
- Level: Lower
Other
- Level: Main
Family room
- Level: Lower
Kitchen
- Level: Main
Laundry
- Level: Lower
Living room
- Level: Main
Storage
- Level: Lower
Heating
- Baseboard, Electric
Cooling
- Ductless, Electric, Heat Pump - Ductless
Appliances
- Included: Water Heater
Features
- Air Exchanger
- Flooring: Ceramic Tile, Laminate, Wood
- Basement: Partially Finished
- Has fireplace: No
Interior area
- Total structure area: 1,309
- Total interior livable area: 1,309 sqft
- Finished area above ground: 743
Video & virtual tour
Property
Parking
- Total spaces: 2
- Parking features: Width - Double, Garage
- Has garage: Yes
- Uncovered spaces: 2
Features
- Levels: Quad-Level
Lot
- Size: 860 Square Feet
- Features: Airport, Churches, School(s) Nearby, Shopping Nearby, Under 0.5 Acres
Details
- Parcel number: 75026146
Construction
Type & style
- Home type: SingleFamily
- Architectural style: Side Split
Materials
- Brick, Vinyl Siding
- Foundation: Concrete
- Roof: Asphalt
Condition
- Year built: 1984
Utilities & green energy
- Sewer: Municipal
- Water: Municipal
Community & HOA
Location
- Region: Fredericton
Financial & listing details
- Price per square foot: C$481/sqft
- Annual tax amount: C$5,056
- Date on market: 7/29/2026
- Ownership: Freehold
Lucianne Henry, Salesperson
Lucianne Henry, Salesperson
(506) 476-6961
By pressing Contact Agent, you agree that the real estate professional identified above may call/text you about your search, which may involve use of automated means and pre-recorded/artificial voices. You don't need to consent as a condition of buying any property, goods, or services. Message/data rates may apply. You also agree to our Terms of Use. Zillow does not endorse any real estate professionals. We may share information about your recent and future site activity with your agent to help them understand what you're looking for in a home.
Price history
Price history is unavailable.
Public tax history
Tax history is unavailable.
Climate risks
Neighborhood: E3B
Nearby schools
GreatSchools rating
No schools nearby
We couldn't find any schools near this home.
- C$--3 bd2 ba1.3k sqft165 Topcliffe Cres, Fredericton, NB E3B4P8Off Market
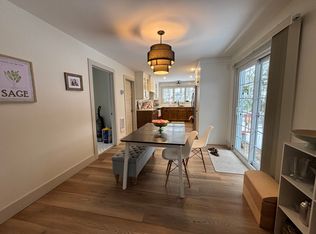
- C$499,9005 bd2 ba1.9k sqft40 Nottingham St, Fredericton, NB E3B4W7For Sale

- C$---- bd-- ba-- sqft18 Salix Ln, Fredericton, NB E3B0M1Off Market
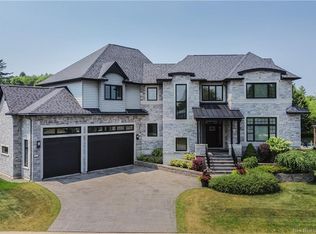
- C$2,150,0005 bd6 ba7k sqft620 Wetmore Rd, Fredericton, NB E3B0X5For Sale
- C$--2 bd1 ba900 sqft523 Canterbury Dr #0, Fredericton, NB E3B4M4Off Market
- C$849,9003 bd3 ba2.2k sqft30 Salisbury Cres, Fredericton, NB E3B5E9For Sale
- C$949,9004 bd4 ba2.5k sqft24 Salisbury Cres, Fredericton, NB E3B5E9For Sale
- C$599,0004 bd3 ba1.6k sqft372 Kimble Dr, Fredericton, NB E3B6Y5For Sale
Similar homes
- C$621,9004 bd3 ba1.9k sqft205 Kimble Dr, Fredericton, NB E3B 6L3For Sale
 MLS ID #NB140443, Adam (Yongqing) Luo, Salesperson, REMAX East Coast Elite Realty Brokerage. New Brunswick Real Estate Board
 - C$599,0004 bd3 ba1.6k sqft372 Kimble Dr, Fredericton, NB E3B 6Y5For Sale
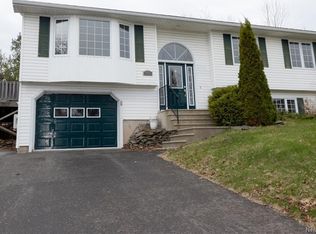 MLS ID #NB138570, ROBERT LEGER, Salesperson, EXIT Realty Advantage Brokerage. New Brunswick Real Estate Board
 - C$464,9005 bd2 ba1.7k sqft26 Chelsea Ct, Fredericton, NB E3B 4N1For Sale
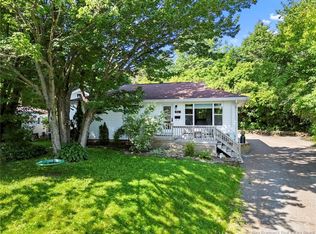 MLS ID #NB143918, ROBERT CURTIS, Salesperson, REMAX East Coast Elite Realty Brokerage. New Brunswick Real Estate Board
 - C$399,9004 bd1 ba1.4k sqft72 Woodmount Dr, Fredericton, NB E3A 2M4For Sale
 MLS ID #NB144782, LISA ROSS, Salesperson, eXp Realty Brokerage. New Brunswick Real Estate Board
 - C$399,9003 bd2 ba1.6k sqft15 Lorne St, Fredericton, NB E3B 2Y6For SaleMLS ID #NB144776, REBECCA STEEVES, Associate Manager, Re/Max Hartford Realty Brokerage. New Brunswick Real Estate Board
- C$399,9003 bd2 ba1.8k sqft90 Bliss St, Fredericton, NB E3B 5S9For SaleMLS ID #NB144556, ROB HAMEL, Salesperson, EXIT Realty Advantage Brokerage. New Brunswick Real Estate Board
- C$339,9004 bd1 ba1.3k sqft5 Lilac Cres, Fredericton, NB E3A 2G7For SaleMLS ID #NB144951, Kari McBride, Salesperson, The Right Choice Realty Brokerage. New Brunswick Real Estate Board
- C$524,9004 bd2 ba1.8k sqft495 Mansfield St, Fredericton, NB E3B 3A1For SaleMLS ID #NB143404, Trevor Thurrott, Salesperson, The Right Choice Realty Brokerage. New Brunswick Real Estate Board
- C$439,9004 bd2 ba1.9k sqft108 Maddison Ave, Fredericton, NB E3A 2N4For SaleMLS ID #NB140611, CLIFTON QUEALE, Salesperson, eXp Realty Brokerage. New Brunswick Real Estate Board
- C$449,9005 bd2 ba1.5k sqft184 Diamond St, Fredericton, NB E3G 7V1For SaleMLS ID #NB144774, Jesse Drummond, Salesperson, The Right Choice Realty Brokerage. New Brunswick Real Estate Board
- C$369,9003 bd3 ba1.6k sqft29 Biggs St, Fredericton, NB E3B 6H8For SaleMLS ID #NB143745, JESSIE YERXA, Salesperson, eXp Realty Brokerage. New Brunswick Real Estate Board
- C$499,9003 bd2 ba1.2k sqft782 York St, Fredericton, NB E3B 3R8For SaleMLS ID #NB143897, SARAH MCDONALD, Salesperson, The Right Choice Realty Brokerage. New Brunswick Real Estate Board
- C$497,5004 bd3 ba1.6k sqft59 Sylvya Ct, Fredericton, NB E3B 0T3For SaleMLS ID #NB134286, JOSHUA CRAIN, Salesperson, eXp Realty Brokerage. New Brunswick Real Estate Board
- C$389,9003 bd1 ba1.1k sqft61 Lint Dr, Douglas, NB E3G 5Y6For SaleMLS ID #NB144775, Ryan Corey, Salesperson, Keller Williams Capital Realty Brokerage. New Brunswick Real Estate Board
- C$449,9003 bd2 ba1.6k sqft99 Oakland Ave, Fredericton, NB E3A 1W5For SaleMLS ID #NB144333, ALAN STILWELL, Salesperson, Keller Williams Capital Realty Brokerage. New Brunswick Real Estate Board
- C$519,9004 bd2 ba1.9k sqft28 Brandon Ct, Fredericton, NB E3G 0X5For SaleMLS ID #NB139918, KEVIN HOLLOHAN, Salesperson, eXp Realty Brokerage. New Brunswick Real Estate Board
- C$389,9003 bd1 ba989 sqft368 Canterbury Dr, Fredericton, NB E3B 4L9For SaleMLS ID #NB139825, Christina Oliver, Salesperson, Keller Williams Capital Realty Brokerage. New Brunswick Real Estate Board
- C$349,9003 bd2 ba1.7k sqft202 James St, Fredericton, NB E3G 0N8For SaleMLS ID #NB144993, ESTHER SHANKS, Salesperson, Keller Williams Capital Realty Brokerage. New Brunswick Real Estate Board
- C$439,9003 bd2 ba1.9k sqft75 Goodine St, Fredericton, NB E3B 7J7For SaleMLS ID #NB144438, BONNIE GRICE, Salesperson, EXIT Realty Advantage Brokerage. New Brunswick Real Estate Board
- C$449,0003 bd2 ba1k sqft24 Murray Ave, Fredericton, NB E3A 3Y5For SaleMLS ID #NB143984, Sophie Giterman, Agent Manager, Easy List Realty Brokerage. New Brunswick Real Estate Board
