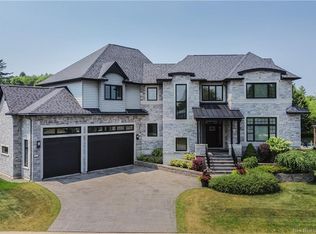
Beautiful brand-new home currently under construction in popular Stonecrest at Kimble Crossing Development built by Colpitts Developments Ltd. Central location with easy access to uptown, downtown & schools. Modern two storey home with 2222 Sq Ft of finished living space plus attached double car garage. This two-level home offers 3 bedrooms, 2.5 baths, open concept kitchen & family room with ceramic & engineered hardwood flooring throughout. Kitchen features gorgeous shaker style white cabinets extended to ceiling & large birch island, birch-stained cabinet with quartz countertops & backsplash. Large pantry with lots of storage & mudroom with walk-in closet, hooks & built-in bench. Just off the front foyer is powder room, separate office and another walk-in closet. Upper floor primary bedroom is spacious with walk-in closet & spa-like ensuite with custom shower & free-standing soaker tub. Two other good-sized bedrooms and main bath complete the upper floor. For your convenience, the laundry room is also on this floor. Quartz countertops in kitchen, laundry room and bathrooms. Covered concrete front verandah in front and sunny back deck (16" x 12"). Landscaped with sod and one garden bed. Home is energy efficient with ducted heat pump for heating and cooling and ICF foundation. The basement level is unfinished with option to complete. HST is included in purchase price with rebate to vendor. 10-year Atlantic New Home Warranty included. Built by MIKE HOLMES APPROVED BUILDER & CHBA-NB's BUILDER OF THE YEAR for 2015, 2017 & 2021. Room sizes are taken from plans and may vary slightly due to construction constraints.
For sale
C$849,900
30 Salisbury Cres, Fredericton, NB E3B 5E9
3beds
2,222sqft
SingleFamily
Built in 2026
1,145 Square Feet Lot
$-- Zestimate®
C$382/sqft
C$-- HOA
What's special
Modern two storey homeAttached double car garageLarge birch islandSeparate officeTwo other good-sized bedrooms
- 4 days |
- 34 |
- 1 |
Zillow last checked:
Listing updated:
Listed by:
MICHELLE SKEAD, Salesperson,
Colpitts Realty Ltd. Brokerage
Source: New Brunswick Real Estate Board,MLS®#: NB144212
Facts & features
Interior
Bedrooms & bathrooms
- Bedrooms: 3
- Bathrooms: 3
- Full bathrooms: 2
- 1/2 bathrooms: 1
Bedroom
- Level: Second
Bedroom
- Level: Second
Other
- Level: Main
Other
- Level: Second
Other
- Level: Second
Other
- Level: Second
Dining room
- Level: Main
Foyer
- Level: Main
Kitchen
- Level: Main
Laundry
- Level: Second
Living room
- Level: Main
Mud room
- Level: Main
Office
- Level: Main
Pantry
- Level: Main
Walk in closet
- Level: Main
Walk in closet
- Level: Second
Heating
- Baseboard, Electric, Forced Air
Cooling
- Electric, Heat Pump - Ducted
Features
- Air Exchanger, Ensuite
- Flooring: Ceramic Tile, Wood
- Basement: Unfinished
- Has fireplace: No
Interior area
- Total structure area: 2,222
- Total interior livable area: 2,222 sqft
- Finished area above ground: 2,222
Property
Parking
- Parking features: Gravel, Width - Double, Garage
- Garage spaces: 24
- Uncovered spaces: 2
- Details: Garage Size(24 X 23)
Lot
- Size: 1,145 Square Feet
- Features: Landscaped, Hospital, Recreation Nearby, School(s) Nearby, Shopping Nearby, Under 0.5 Acres
Details
- Parcel number: 75562785
- Other equipment: Radon Mit Roughed In
Construction
Type & style
- Home type: SingleFamily
Materials
- Metal Siding, Stone, Vinyl Siding
- Foundation: ICF
- Roof: Asphalt
Condition
- Year built: 2026
Details
- Warranty included: Yes
Utilities & green energy
- Sewer: Municipal
- Water: Municipal
Community & HOA
Location
- Region: Fredericton
Financial & listing details
- Price per square foot: C$382/sqft
- Annual tax amount: C$4,798
- Date on market: 7/20/2026
- Ownership: Freehold
MICHELLE SKEAD, Salesperson
MICHELLE SKEAD, Salesperson
(506) 440-6777
By pressing Contact Agent, you agree that the real estate professional identified above may call/text you about your search, which may involve use of automated means and pre-recorded/artificial voices. You don't need to consent as a condition of buying any property, goods, or services. Message/data rates may apply. You also agree to our Terms of Use. Zillow does not endorse any real estate professionals. We may share information about your recent and future site activity with your agent to help them understand what you're looking for in a home.
Price history
Price history is unavailable.
Public tax history
Tax history is unavailable.
Climate risks
Neighborhood: E3B
Nearby schools
GreatSchools rating
No schools nearby
We couldn't find any schools near this home.
- C$949,9004 bd4 ba2.5k sqft24 Salisbury Cres, Fredericton, NB E3B5E9For Sale

- C$2,150,0005 bd6 ba7k sqft620 Wetmore Rd, Fredericton, NB E3B0X5For Sale
- C$399,9003 bd2 ba1.8k sqft90 Bliss St, Fredericton, NB E3B5S9For Sale

- C$---- bd-- ba-- sqft18 Salix Ln, Fredericton, NB E3B0M1Off Market
- C$---- bd-- ba-- sqft39 Pugsley St, Fredericton, NB E3B6J2Off Market
- C$879,9005 bd3 ba3.4k sqft151 Wetmore Rd #141, Fredericton, NB E3B6Y2For Sale
- C$699,9004 bd3 ba3.1k sqft199 Hearne St, Fredericton, NB E3B6M4For Sale
- C$599,0004 bd3 ba1.6k sqft372 Kimble Dr, Fredericton, NB E3B6Y5For Sale
Similar homes
- C$949,9004 bd4 ba2.5k sqft24 Salisbury Cres, Fredericton, NB E3B 5E9For SaleMLS ID #NB144290, GEORGE MITCHELL, Salesperson, Colpitts Realty Ltd. Brokerage. New Brunswick Real Estate Board
- C$824,9004 bd3 ba2.9k sqft407 Aspendale Ln, Fredericton, NB E3B 6Y3For Sale
 MLS ID #NB143620, JACK CARR, Salesperson, Keller Williams Capital Realty Brokerage. New Brunswick Real Estate Board
 - C$699,9004 bd3 ba3.1k sqft199 Hearne St, Fredericton, NB E3B 6M4For Sale
 MLS ID #NB139827, Sophie Giterman, Agent Manager, Easy List Realty Brokerage. New Brunswick Real Estate Board
 - C$675,0004 bd3 ba2.6k sqft25 Helena Ct, Fredericton, NB E3B 0E2For Sale
 MLS ID #NB143821, Benjamin Thompson, Salesperson, Royal LePage Atlantic Brokerage. New Brunswick Real Estate Board
 - C$869,9003 bd4 ba3.3k sqft432 McLeod Hill Rd, Fredericton, NB E3G 6J4For SaleMLS ID #NB143239, BETH HOYT-WHELAN, Salesperson, EXIT Realty Advantage Brokerage. New Brunswick Real Estate Board
- C$449,9002 bd3 ba2.3k sqft727 Gregg Ct, Fredericton, NB E3B 4H5For SaleMLS ID #NB144362, JASON MUNN, Agent Manager, REMAX East Coast Elite Realty Brokerage. New Brunswick Real Estate Board
- C$439,9003 bd2 ba1.9k sqft75 Goodine St, Fredericton, NB E3B 7J7For SaleMLS ID #NB144438, BONNIE GRICE, Salesperson, EXIT Realty Advantage Brokerage. New Brunswick Real Estate Board
- C$499,9005 bd2 ba1.9k sqft40 Nottingham St, Fredericton, NB E3B 4W7For SaleMLS ID #NB143846, SCOTT MACTAVISH, Salesperson, Keller Williams Capital Realty Brokerage. New Brunswick Real Estate Board
- C$839,9006 bd3 ba3.2k sqft822 Douglas Ave, Fredericton, NB E3A 9M6For SaleMLS ID #NB143193, Seyedeh Sadaf Mehri, Salesperson, EXIT Realty Advantage Brokerage. New Brunswick Real Estate Board
- C$649,9004 bd3 ba2.9k sqft77 Gravenstein St, New Maryland, NB E3C 1B8For SaleMLS ID #NB144554, DANA DEMMINGS, Salesperson, Royal LePage Atlantic Brokerage. New Brunswick Real Estate Board
- C$439,9004 bd2 ba1.9k sqft108 Maddison Ave, Fredericton, NB E3A 2N4For SaleMLS ID #NB140611, CLIFTON QUEALE, Salesperson, eXp Realty Brokerage. New Brunswick Real Estate Board
- C$621,9004 bd3 ba1.9k sqft205 Kimble Dr, Fredericton, NB E3B 6L3For SaleMLS ID #NB140443, Adam (Yongqing) Luo, Salesperson, REMAX East Coast Elite Realty Brokerage. New Brunswick Real Estate Board
- C$649,9003 bd3 ba2.1k sqft34 Simcoe Ct, Fredericton, NB E3B 2W9For SaleMLS ID #NB143355, SARAH JUSTASON, Salesperson, REMAX East Coast Elite Realty Brokerage. New Brunswick Real Estate Board
- C$688,0004 bd3 ba3k sqft29 Poets Ln, Fredericton, NB E3B 9P8For SaleMLS ID #NB143249, BETH HOYT-WHELAN, Salesperson, EXIT Realty Advantage Brokerage. New Brunswick Real Estate Board
- C$464,9005 bd2 ba1.7k sqft26 Chelsea Ct, Fredericton, NB E3B 4N1For SaleMLS ID #NB143918, ROBERT CURTIS, Salesperson, REMAX East Coast Elite Realty Brokerage. New Brunswick Real Estate Board
- C$674,9003 bd3 ba2.1k sqft285 Rainsford Ln, Fredericton, NB E3B 7T1For SaleMLS ID #NB144127, LISA MACINTOSH, Salesperson, REMAX East Coast Elite Realty Brokerage. New Brunswick Real Estate Board
- C$899,0005 bd4 ba3k sqft1517 Woodstock Rd, Fredericton, NB E3C 1P2For SaleMLS ID #NB143430, Jiaqing (Ada) Zhang, Salesperson, REMAX East Coast Elite Realty Brokerage. New Brunswick Real Estate Board
- C$599,0004 bd3 ba1.6k sqft372 Kimble Dr, Fredericton, NB E3B 6Y5For SaleMLS ID #NB138570, ROBERT LEGER, Salesperson, EXIT Realty Advantage Brokerage. New Brunswick Real Estate Board
- C$449,9003 bd2 ba1.6k sqft99 Oakland Ave, Fredericton, NB E3A 1W5For SaleMLS ID #NB144333, ALAN STILWELL, Salesperson, Keller Williams Capital Realty Brokerage. New Brunswick Real Estate Board
- C$629,9004 bd3 ba2.2k sqft45 Ashland Ct, Fredericton, NB E3B 2N8For SaleMLS ID #NB143363, REBECCA STEEVES, Associate Manager, Re/Max Hartford Realty Brokerage. New Brunswick Real Estate Board
