Welcome to 77 Gravenstein Drive, a beautifully maintained two-storey home in the highly sought-after Applewood Acres neighbourhood. Designed with family living in mind, this spacious home offers four bedrooms, three bathrooms, and an impressive addition that creates exceptional living and entertaining space. The heart of the home is the modern kitchen, featuring abundant cabinetry, a gas stove, microwave range hood, and plenty of workspace. It seamlessly opens into the stunning family room addition, where vaulted ceilings, a cozy wood stove, and expansive windows fill the space with natural light while overlooking the beautifully landscaped, private backyard. Step outside to the large deck—perfect for summer barbecues, relaxing, or entertaining family and friends. The dining area is warm and inviting with custom built-in shelving surrounding a propane fireplace, while the cozy den provides a peaceful retreat with views of the backyard. A versatile office space with an adjoining mudroom offers excellent potential for a home-based business, with its own separate entrance accessed by an attractive interlock walkway. The mudroom could easily be converted into a welcoming client waiting area. Upstairs, the spacious primary suite features a beautifully appointed three-piece ensuite with a large walk-in shower and a custom built-in wardrobe. Three additional bedrooms provide plenty of space for a growing family. The finished lower level adds even more living space with a generous rec room, a large laundry room, built-in storage, and a dedicated area for hobbies, crafts, or creative pursuits. Additional features include a garage, central vacuum, storage shed, large windows throughout, and a private, beautifully landscaped yard. Offering outstanding space, flexibility, and thoughtful updates in one of the city's most desirable family neighbourhoods, 77 Gravenstein Drive is the perfect place to call home.
For sale
C$649,900
77 Gravenstein St, New Maryland, NB E3C 1B8
4beds
2,982sqft
SingleFamily
Built in 1986
1,215 Square Feet Lot
$-- Zestimate®
C$218/sqft
C$-- HOA
What's special
Four bedroomsThree bathroomsModern kitchenAbundant cabinetryGas stoveMicrowave range hoodPlenty of workspace
- 4 days |
- 10 |
- 1 |
Zillow last checked:
Listing updated:
Listed by:
DANA DEMMINGS, Salesperson,
Royal LePage Atlantic Brokerage
Source: New Brunswick Real Estate Board,MLS®#: NB144554
Facts & features
Interior
Bedrooms & bathrooms
- Bedrooms: 4
- Bathrooms: 3
- Full bathrooms: 2
- 1/2 bathrooms: 1
Bedroom
- Level: Second
Bedroom
- Level: Second
Bedroom
- Level: Second
Bathroom
- Level: Main
Bathroom
- Level: Second
Other
- Level: Second
Dining room
- Level: Main
Other
- Level: Second
Family room
- Level: Main
Kitchen
- Level: Main
Laundry
- Level: Lower
Living room
- Level: Main
Mud room
- Level: Main
Office
- Level: Main
Rec room
- Level: Lower
Heating
- Baseboard, Fireplace-Gas, Propane, Wood Stove, Fireplace(s)
Cooling
- Has cooling: Yes
Appliances
- Included: Built-In Appliances, Range Hood, Water Heater
Features
- Central Vacuum, Ensuite
- Flooring: Carpet, Tile, Vinyl, Wood
- Basement: Finished
- Has fireplace: Yes
Interior area
- Total structure area: 2,982
- Total interior livable area: 2,982 sqft
- Finished area above ground: 2,400
Video & virtual tour
Property
Parking
- Parking features: Asphalt, Paved, Width - Double, Garage
- Garage spaces: 16
- Uncovered spaces: 2
- Details: Garage Size(16'x19')
Lot
- Size: 1,215 Square Feet
- Features: Landscaped, Level, Recreation Nearby, School(s) Nearby, Under 0.5 Acres
Details
- Parcel number: 75248138
Construction
Type & style
- Home type: SingleFamily
- Architectural style: Contemporary
Materials
- Vinyl Siding
- Foundation: Concrete
- Roof: Asphalt
Condition
- Year built: 1986
Utilities & green energy
- Sewer: Municipal
- Water: Municipal
Community & HOA
Location
- Region: New Maryland
Financial & listing details
- Price per square foot: C$218/sqft
- Annual tax amount: C$5,476
- Date on market: 7/22/2026
- Exclusions: Washer, Dryer
- Ownership: Freehold
DANA DEMMINGS, Salesperson
DANA DEMMINGS, Salesperson
(506) 444-1901
By pressing Contact Agent, you agree that the real estate professional identified above may call/text you about your search, which may involve use of automated means and pre-recorded/artificial voices. You don't need to consent as a condition of buying any property, goods, or services. Message/data rates may apply. You also agree to our Terms of Use. Zillow does not endorse any real estate professionals. We may share information about your recent and future site activity with your agent to help them understand what you're looking for in a home.
Price history
Price history is unavailable.
Public tax history
Tax history is unavailable.
Climate risks
Neighborhood: E3C
Nearby schools
GreatSchools rating
No schools nearby
We couldn't find any schools near this home.
- C$---- bd-- ba-- sqft23 Melrose Ave, New Maryland, NB E3C2R1Off Market
- C$---- bd-- ba-- sqft29 Oliver Cres, New Maryland, NB E3C1E2Off Market
- C$589,9005 bd3 ba1.9k sqft284 New Maryland Hwy, New Maryland, NB E3C2H4For Sale

- C$999,9993 bd2 ba2.1k sqft129 Phillips Dr, New Maryland, NB E3C1E6For Sale
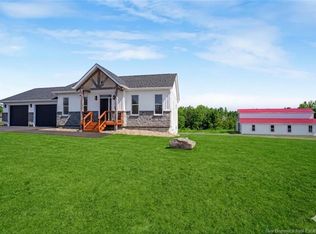
- C$599,0004 bd3 ba2.8k sqft6 Cedar Acres Ct, New Maryland, NB E3C1G9For Sale
- C$--5 bd1 ba1.2k sqft503 New Maryland Hwy #0, New Maryland, NB E3C1K1Off Market
- C$759,000202 Acres447 New Maryland Hwy, New Maryland, NB E3C1K1Lot/Land
- C$69,9001,394 Square Feet21 Sunrise Estates Dr, New Maryland, NB E3C1P4Lot/Land
Similar homes
- C$589,9005 bd3 ba1.9k sqft284 New Maryland Hwy, New Maryland, NB E3C 2H4For SaleMLS ID #NB140483, Jason Kirk, Salesperson, eXp Realty Brokerage. New Brunswick Real Estate Board
- C$629,9004 bd3 ba2.2k sqft45 Ashland Ct, Fredericton, NB E3B 2N8For Sale
 MLS ID #NB143363, REBECCA STEEVES, Associate Manager, Re/Max Hartford Realty Brokerage. New Brunswick Real Estate Board
 - C$658,0004 bd3 ba2k sqft170 Oxford St, Fredericton, NB E3B 2W5For Sale
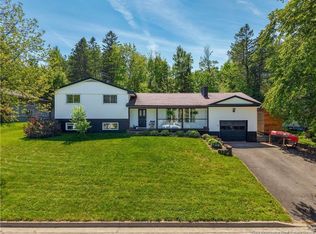 MLS ID #NB141484, JOHN DABLEH, Salesperson, EXIT Realty Advantage Brokerage. New Brunswick Real Estate Board
 - C$674,9004 bd3 ba2.2k sqft183 Garden St, Fredericton, NB E3B 0P6For Sale
 MLS ID #NB142807, ROB HAMEL, Salesperson, EXIT Realty Advantage Brokerage. New Brunswick Real Estate Board
 - C$688,0004 bd3 ba3k sqft29 Poets Ln, Fredericton, NB E3B 9P8For SaleMLS ID #NB143249, BETH HOYT-WHELAN, Salesperson, EXIT Realty Advantage Brokerage. New Brunswick Real Estate Board
- C$649,9005 bd3 ba3k sqft5 Timber Ln, Fredericton, NB E3A 8R6For SaleMLS ID #NB137455, JASON MUNN, Agent Manager, REMAX East Coast Elite Realty Brokerage. New Brunswick Real Estate Board
- C$699,9005 bd3 ba3.4k sqft12 Acadia Ln, Douglas, NB E3G 0C3For SaleMLS ID #NB144506, JOHNATHAN DRISDELLE, Associate Manager, Keller Williams Capital Realty Brokerage. New Brunswick Real Estate Board
- C$649,9003 bd3 ba3.3k sqft104 McGibbon St, Fredericton, NB E3B 9S2For SaleMLS ID #NB141619, JOHNATHAN DRISDELLE, Associate Manager, Keller Williams Capital Realty Brokerage. New Brunswick Real Estate Board
- C$624,9004 bd4 ba2.6k sqft38 Carrington Ln, Fredericton, NB E3A 5R5For SaleMLS ID #NB143322, SCOTT MACTAVISH, Salesperson, Keller Williams Capital Realty Brokerage. New Brunswick Real Estate Board
- C$649,9003 bd3 ba2.1k sqft34 Simcoe Ct, Fredericton, NB E3B 2W9For SaleMLS ID #NB143355, SARAH JUSTASON, Salesperson, REMAX East Coast Elite Realty Brokerage. New Brunswick Real Estate Board
- C$699,9007 bd4 ba3.1k sqft178 Hearne St, Fredericton, NB E3B 6M3For SaleMLS ID #NB143042, Jennifer Allan, Salesperson, Keller Williams Capital Realty Brokerage. New Brunswick Real Estate Board
- C$624,9006 bd3 ba2.7k sqft23 Dora Dr, Fredericton, NB E3B 9L3For SaleMLS ID #NB139958, JASON MUNN, Agent Manager, REMAX East Coast Elite Realty Brokerage. New Brunswick Real Estate Board
- C$674,9005 bd3 ba3.1k sqft600 Douglas Ave, Fredericton, NB E3A 5T1For SaleMLS ID #NB143023, Ryan O'Connell, Salesperson, The Right Choice Realty Brokerage. New Brunswick Real Estate Board
- C$554,0004 bd3 ba3k sqft75 Thorndale Ct, Fredericton, NB E3C 1M1For SaleMLS ID #NB142758, DANA DEMMINGS, Salesperson, Royal LePage Atlantic Brokerage. New Brunswick Real Estate Board
- C$649,9004 bd2 ba2.2k sqft332 Saunders St, Fredericton, NB E3B 1N8For SaleMLS ID #NB139867, REBECCA STEEVES, Associate Manager, Re/Max Hartford Realty Brokerage. New Brunswick Real Estate Board
- C$649,9005 bd4 ba3k sqft662 Hillcrest Dr, Fredericton, NB E3A 5L9For SaleMLS ID #NB142746, JESSIE YERXA, Salesperson, eXp Realty Brokerage. New Brunswick Real Estate Board
- C$585,0004 bd3 ba2.6k sqft137 Manresa Dr, Fredericton, NB E3A 9S9For SaleMLS ID #NB141235, KATE MAMMEN, Salesperson, EXIT Realty Advantage Brokerage. New Brunswick Real Estate Board
- C$624,9004 bd4 ba3k sqft140 Garden Grove St, Lincoln, NB E3B 7G8For SaleMLS ID #NB138975, DAVE WATT, Agent Manager, The Right Choice Realty Brokerage. New Brunswick Real Estate Board
- C$559,9004 bd3 ba2.5k sqft348 Goodine St, Fredericton, NB E3B 0H6For SaleMLS ID #NB142451, JULIE WERNER, Salesperson, eXp Realty Brokerage. New Brunswick Real Estate Board
- C$599,9005 bd3 ba2.7k sqft225 York St, Fredericton, NB E3B 3N9For SaleMLS ID #NB143757, RANDY LYNCH, Salesperson, REMAX East Coast Elite Realty Brokerage. New Brunswick Real Estate Board
