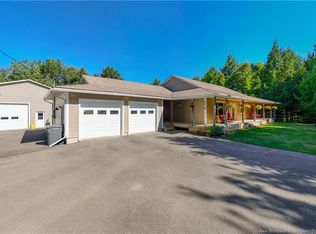
Welcome to this impressive 6 bedroom, 3 bath side-split home offering space, comfort and versatility in a prime location, just a stone’s throw from Princess Margaret and minutes to downtown. The property features a concrete driveway and a detached 28’x42’ garage complete with a door leading to an indoor hot tub room, a dream for hobbyists, storage lovers or anyone who enjoys turning wrenches. Inside, the large solid wood kitchen with tile backsplash opens to a spacious formal dining room with hardwood floors, while the massive living room is filled with natural light from a large front window and kept comfortable year-round with a ductless heat pump. The welcoming foyer is perfect for guests coming &going and offers access to the backyard concrete patio surrounding the inground pool, ideal for entertaining and summer fun. Off the entry is a flexible office space with its own private entrance, perfect for a home business or work-from-home setup. Down the hall are three generous bedrooms, including the primary suite with an ensuite bath, plus a main bath with tile flooring, vanity, & full tub/shower. The fully finished lower level provides a huge family room, a large laundry area with cabinetry, a third full bath, and 3 additional bedrooms. With plumbing & stove hookups already in place, this space could easily accommodate an in-law suite. If you’re looking for a unique, well-built and spacious family home with incredible extras including concrete driveways, this one’s for you!
For sale
C$649,900
5 Timber Ln, Fredericton, NB E3A 8R6
5beds
3,017sqft
SingleFamily
Built in 1987
2,146 Square Feet Lot
$-- Zestimate®
C$215/sqft
C$-- HOA
What's special
Welcoming foyer
- 125 days |
- 14 |
- 0 |
Zillow last checked:
Listing updated:
Listed by:
JASON MUNN, Agent Manager,
REMAX East Coast Elite Realty Brokerage
Source: New Brunswick Real Estate Board,MLS®#: NB137455
Facts & features
Interior
Bedrooms & bathrooms
- Bedrooms: 5
- Bathrooms: 3
- Full bathrooms: 3
Bedroom
- Level: Main
Bedroom
- Level: Main
Bedroom
- Level: Lower
Bedroom
- Level: Lower
Bathroom
- Level: Main
Bathroom
- Level: Lower
Other
- Level: Main
Other
- Level: Main
Dining room
- Level: Main
Other
- Level: Main
Family room
- Level: Main
Foyer
- Level: Main
Kitchen
- Level: Main
Laundry
- Level: Lower
Living room
- Level: Main
Other
- Level: Main
Storage
- Level: Lower
Heating
- Baseboard
Cooling
- Ductless, Heat Pump - Ductless
Appliances
- Laundry: Inside
Features
- Air Exchanger, Ensuite
- Flooring: Ceramic Tile, Wood
- Basement: Finished
- Has fireplace: No
Interior area
- Total structure area: 3,017
- Total interior livable area: 3,017 sqft
- Finished area above ground: 1,821
Property
Parking
- Parking features: Concrete, Garage
- Garage spaces: 28
- Has uncovered spaces: Yes
- Details: Garage Size(28x41)
Features
- Levels: Two
Lot
- Size: 2,146 Square Feet
- Features: Landscaped, 0.5 -0.99 Acres
Details
- Parcel number: 75450551
- Other equipment: No Rental Equipment
Construction
Type & style
- Home type: SingleFamily
- Architectural style: Split Level
Materials
- Brick, Vinyl Siding
- Foundation: Concrete
- Roof: Asphalt
Condition
- Year built: 1987
Utilities & green energy
- Sewer: Municipal
- Water: Municipal
Community & HOA
Location
- Region: Fredericton
Financial & listing details
- Price per square foot: C$215/sqft
- Annual tax amount: C$4,758
- Date on market: 4/17/2026
- Ownership: Freehold
Price history
Price history is unavailable.
Public tax history
Tax history is unavailable.
Climate risks
Neighborhood: E3A
Nearby schools
GreatSchools rating
No schools nearby
We couldn't find any schools near this home.
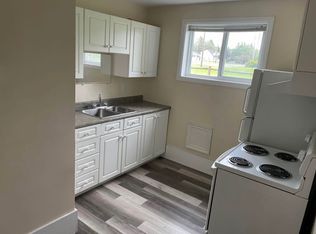
- C$--1 bd1 ba1k sqft770 Riverside Dr, Fredericton, NB E3A8C3Off Market
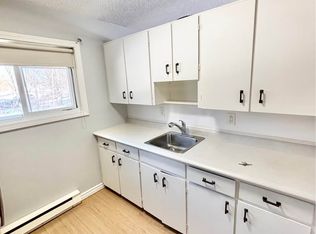
- C$--2 bd1 ba800 sqft770 Riverside Dr #1, Fredericton, NB E3A8C3Off Market
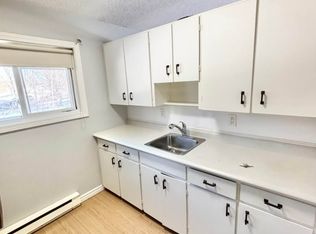
- C$--2 bd1 ba300 sqft770 Riverside Dr #2, Fredericton, NB E3A8C3Off Market
- C$--1 bd1 ba800 sqft770 Riverside Dr APT 5, Fredericton, NB E3A8C3Off Market
- C$--1 bd1 ba600 sqft41 Alderwood Dr, Fredericton, NB E3A8R3Off Market
- C$---- bd-- ba-- sqft137 Ross Ter, Fredericton, NB E3A8E5Off Market
- C$--3 bd1 ba1k sqft28 Hossack St, Fredericton, NB E3A8S1Off Market
- C$199,9002.11 acres66 Hossack St #57, Fredericton, NB E3A8S1Lot/Land
Similar homes
- C$699,9007 bd4 ba3.1k sqft178 Hearne St, Fredericton, NB E3B 6M3For Sale
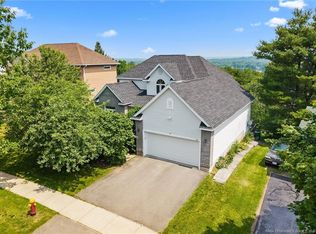 MLS ID #NB143042, Jennifer Allan, Salesperson, Keller Williams Capital Realty Brokerage. New Brunswick Real Estate Board
 - C$688,0004 bd3 ba3k sqft29 Poets Ln, Fredericton, NB E3B 9P8For Sale
 MLS ID #NB143249, BETH HOYT-WHELAN, Salesperson, EXIT Realty Advantage Brokerage. New Brunswick Real Estate Board
 - C$774,9004 bd3 ba3.5k sqft94 Mataya Dr, Saint Marys, NB E3A 9Z2For Sale
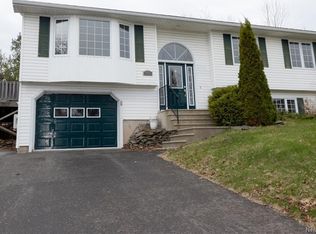
 MLS ID #NB145961, BETH HOYT-WHELAN, Salesperson, EXIT Realty Advantage Brokerage. New Brunswick Real Estate Board
 - C$599,0004 bd3 ba1.6k sqft372 Kimble Dr, Fredericton, NB E3B 6Y5For Sale
 MLS ID #NB138570, ROBERT LEGER, Salesperson, EXIT Realty Advantage Brokerage. New Brunswick Real Estate Board
 - C$599,9006 bd3 ba2.7k sqft23 Dora Dr, Fredericton, NB E3B 9L3For SaleMLS ID #NB139958, JASON MUNN, Agent Manager, REMAX East Coast Elite Realty Brokerage. New Brunswick Real Estate Board
- C$649,9004 bd3 ba2.9k sqft77 Gravenstein St, New Maryland, NB E3C 1B8For SaleMLS ID #NB144554, DANA DEMMINGS, Salesperson, Royal LePage Atlantic Brokerage. New Brunswick Real Estate Board
- C$624,9004 bd4 ba2.6k sqft38 Carrington Ln, Fredericton, NB E3A 5R5For SaleMLS ID #NB143322, SCOTT MACTAVISH, Salesperson, Keller Williams Capital Realty Brokerage. New Brunswick Real Estate Board
- C$629,9004 bd3 ba2.2k sqft45 Ashland Ct, Fredericton, NB E3B 2N8For SaleMLS ID #NB143363, REBECCA STEEVES, Associate Manager, Re/Max Hartford Realty Brokerage. New Brunswick Real Estate Board
- C$599,9003 bd3 ba2.8k sqft180 Rockwood Way, Saint Marys, NB E3A 9X3For SaleMLS ID #NB144482, ROBERT CURTIS, Salesperson, REMAX East Coast Elite Realty Brokerage. New Brunswick Real Estate Board
- C$599,9004 bd4 ba2.6k sqft28 Langille Dr, Fredericton, NB E3C 0L6For SaleMLS ID #NB145334, Rajat Sharma, Salesperson, eXp Realty Brokerage. New Brunswick Real Estate Board
- C$599,9005 bd3 ba2.7k sqft225 York St, Fredericton, NB E3B 3N9For SaleMLS ID #NB143757, RANDY LYNCH, Salesperson, REMAX East Coast Elite Realty Brokerage. New Brunswick Real Estate Board
- C$649,9004 bd2 ba2.2k sqft332 Saunders St, Fredericton, NB E3B 1N8For SaleMLS ID #NB139867, REBECCA STEEVES, Associate Manager, Re/Max Hartford Realty Brokerage. New Brunswick Real Estate Board
- C$628,0004 bd3 ba2k sqft170 Oxford St, Fredericton, NB E3B 2W5For SaleMLS ID #NB141484, JOHN DABLEH, Salesperson, EXIT Realty Advantage Brokerage. New Brunswick Real Estate Board
- C$499,9005 bd2 ba2.3k sqft100 Rockwood Way, Saint Marys, NB E3A 6X4For SaleMLS ID #NB142602, JOSIE LIVINGSTONE, Salesperson, EXIT Realty Advantage Brokerage. New Brunswick Real Estate Board
- C$824,9004 bd3 ba2.9k sqft407 Aspendale Ln, Fredericton, NB E3B 6Y3For SaleMLS ID #NB143620, JACK CARR, Salesperson, Keller Williams Capital Realty Brokerage. New Brunswick Real Estate Board
- C$699,9005 bd4 ba4k sqft131 Wiggins Dr, Fredericton, NB E3A 5N7For SaleMLS ID #NB134484, Abhishek Menon, Salesperson, REMAX East Coast Elite Realty Brokerage. New Brunswick Real Estate Board
- C$749,9005 bd3 ba2k sqft304 Connaught St, Fredericton, NB E3B 2B4For SaleMLS ID #NB145827, DAVE WATT, Agent Manager, The Right Choice Realty Brokerage. New Brunswick Real Estate Board
- C$849,9005 bd3 ba3.4k sqft151 Wetmore Rd #141, Fredericton, NB E3B 6Y2For SaleMLS ID #NB140696, ROBERT BROWN, Salesperson, eXp Realty Brokerage. New Brunswick Real Estate Board
- C$674,9004 bd3 ba2.2k sqft183 Garden St, Fredericton, NB E3B 0P6For SaleMLS ID #NB142807, ROB HAMEL, Salesperson, EXIT Realty Advantage Brokerage. New Brunswick Real Estate Board
- C$499,9005 bd2 ba1.9k sqft40 Nottingham St, Fredericton, NB E3B 4W7For SaleMLS ID #NB143846, SCOTT MACTAVISH, Salesperson, Keller Williams Capital Realty Brokerage. New Brunswick Real Estate Board
