Wow! this home must be seen to be appreciated! A meticulously designed two-story executive residence situated in one of Fredericton's most sought-after neighborhoods. The home welcomes you with a spacious foyer to welcome guests. French door leads to a formal living and dining room which flows into the Chef's Dream Kitchen. The kitchen is equipped with Thermador Range Hood and Refrigerator. A premium Gas Stove complemented by a separate Electric Stove setup for double cooking. Built-in Wine Cooler and an attached dedicated Coffee Maker station. Sleek cabinet-concealed Dishwasher maintaining the kitchen's minimalist aesthetic. Granite countertop highlight the black and white cabinetry and everything ties together with slate look porcelain floor tiles. The main level also opens to a bright office and spacious family room. The Second Level features 4 generously sized bedrooms. The Primary Suite is vast bedroom space complete with spacious ensuite bathroom and a large dedicated walk-in closet. 3 Secondary spacious bedrooms share a beautifully appointed full bathroom, ensuring comfort and privacy for children. The fully finished lower level transforms downtime into Entertainment Hub and Dedicated Cinema Room. A private In-Law Suite one bedroom and full bathroom offer ideal accommodation for guests. The basement has dedicated utility room and ample storage spaces. The large fenced backyard features a custom-built deck perfect for summer BBQ and relaxation.
For sale
C$699,900
131 Wiggins Dr, Fredericton, NB E3A 5N7
5beds
4,000sqft
SingleFamily
Built in 1994
908 Square Feet Lot
$-- Zestimate®
C$175/sqft
C$-- HOA
What's special
Spacious foyerPremium gas stoveBuilt-in wine coolerDedicated coffee maker stationSleek cabinet-concealed dishwasherGranite countertopBlack and white cabinetry
- 139 days |
- 8 |
- 2 |
Zillow last checked:
Listing updated:
Listed by:
Abhishek Menon, Salesperson 230044797,
REMAX East Coast Elite Realty Brokerage
Source: New Brunswick Real Estate Board,MLS®#: NB134484
Facts & features
Interior
Bedrooms & bathrooms
- Bedrooms: 5
- Bathrooms: 4
- Full bathrooms: 3
- 1/2 bathrooms: 1
Bedroom
- Level: Lower
Bedroom
- Level: Second
Bedroom
- Level: Second
Bedroom
- Level: Second
Bathroom
- Level: Lower
Bathroom
- Level: Second
Other
- Level: Main
Other
- Level: Main
Other
- Level: Lower
Other
- Level: Second
Other
- Level: Main
Dining room
- Level: Main
Other
- Level: Second
Family room
- Level: Main
Family room
- Level: Lower
Kitchen
- Level: Main
Laundry
- Level: Main
Living room
- Level: Main
Storage
- Level: Lower
Storage
- Level: Lower
Storage
- Level: Lower
Walk in closet
- Level: Second
Heating
- Air Exchanger, Electric, Natural Gas, Stove - Gas, Fireplace(s)
Cooling
- Air Exchanger, Electric, Heat Pump - Ductless, Gas
Appliances
- Included: Built-In Appliances
- Laundry: Main Level
Features
- Air Exchanger, Central Vacuum, Ensuite, In-Law Floorplan
- Flooring: Carpet, Laminate, Tile
- Basement: Finished
- Has fireplace: Yes
Interior area
- Total structure area: 4,000
- Total interior livable area: 4,000 sqft
- Finished area above ground: 2,402
Video & virtual tour
Property
Parking
- Parking features: Asphalt, Paved, Width - Double, Garage
- Garage spaces: 22
- Uncovered spaces: 2
- Details: Garage Size(22ftx9ft)
Features
- Levels: Tri-Level
- Fencing: Fully Fenced
Lot
- Size: 908 Square Feet
- Features: Cul-De-Sac, Landscaped, School(s) Nearby, Shopping Nearby, Under 0.5 Acres
Details
- Parcel number: 75315440
- Other equipment: No Rental Equipment
Construction
Type & style
- Home type: SingleFamily
Materials
- Vinyl Siding
- Foundation: Concrete
- Roof: Asphalt
Condition
- Year built: 1994
Utilities & green energy
- Sewer: Municipal
- Water: Copper, Municipal, Plastic
Community & HOA
Location
- Region: Fredericton
Financial & listing details
- Price per square foot: C$175/sqft
- Annual tax amount: C$12,253
- Date on market: 3/5/2026
- Ownership: Freehold
Abhishek Menon, Salesperson
Abhishek Menon, Salesperson
(506) 721-7893
By pressing Contact Agent, you agree that the real estate professional identified above may call/text you about your search, which may involve use of automated means and pre-recorded/artificial voices. You don't need to consent as a condition of buying any property, goods, or services. Message/data rates may apply. You also agree to our Terms of Use. Zillow does not endorse any real estate professionals. We may share information about your recent and future site activity with your agent to help them understand what you're looking for in a home.
Price history
Price history is unavailable.
Public tax history
Tax history is unavailable.
Climate risks
Neighborhood: E3A
Nearby schools
GreatSchools rating
No schools nearby
We couldn't find any schools near this home.
- C$629,9003 bd3 ba3.2k sqft305 Douglas Ave, Fredericton, NB E3A5T1For Sale
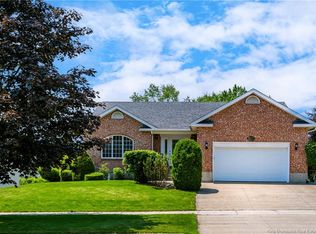
- C$524,9005 bd2 ba2.3k sqft437 Broad St, Fredericton, NB E3A5L4For Sale

- C$674,9005 bd3 ba3.1k sqft600 Douglas Ave, Fredericton, NB E3A5T1For Sale

- C$---- bd-- ba-- sqft222 Douglas Ave, Fredericton, NB E3A2P2Off Market
- C$---- bd-- ba-- sqft267 Longwood Dr, Fredericton, NB E3A5C2Off Market
- C$624,9004 bd4 ba2.6k sqft38 Carrington Ln, Fredericton, NB E3A5R5For Sale
- C$--3 bd1 ba1.1k sqft161 Douglas Ave #0, Fredericton, NB E3A2N8Off Market
- C$--2 bd1 ba1k sqft161 Douglas Ave, Fredericton, NB E3A2N8Off Market
Similar homes
- C$674,9005 bd3 ba3.1k sqft600 Douglas Ave, Fredericton, NB E3A 5T1For SaleMLS ID #NB143023, Ryan O'Connell, Salesperson, The Right Choice Realty Brokerage. New Brunswick Real Estate Board
- C$699,9995 bd4 ba4.6k sqft11 Baxter Ct, Fredericton, NB E3B 6M2For Sale
 MLS ID #NB143626, DAVE WATT, Agent Manager, The Right Choice Realty Brokerage. New Brunswick Real Estate Board
 - C$629,9003 bd3 ba3.2k sqft305 Douglas Ave, Fredericton, NB E3A 5T1For SaleMLS ID #NB137918, REBECCA STEEVES, Associate Manager, Re/Max Hartford Realty Brokerage. New Brunswick Real Estate Board
- C$624,9004 bd4 ba2.6k sqft38 Carrington Ln, Fredericton, NB E3A 5R5For Sale
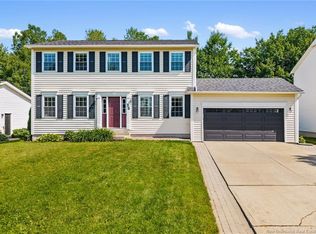 MLS ID #NB143322, SCOTT MACTAVISH, Salesperson, Keller Williams Capital Realty Brokerage. New Brunswick Real Estate Board
 - C$699,9004 bd3 ba3.1k sqft199 Hearne St, Fredericton, NB E3B 6M4For SaleMLS ID #NB139827, Sophie Giterman, Agent Manager, Easy List Realty Brokerage. New Brunswick Real Estate Board
- C$688,0004 bd3 ba3k sqft29 Poets Ln, Fredericton, NB E3B 9P8For SaleMLS ID #NB143249, BETH HOYT-WHELAN, Salesperson, EXIT Realty Advantage Brokerage. New Brunswick Real Estate Board
- C$524,9005 bd2 ba2.3k sqft437 Broad St, Fredericton, NB E3A 5L4For SaleMLS ID #NB142025, SCOTT MACTAVISH, Salesperson, Keller Williams Capital Realty Brokerage. New Brunswick Real Estate Board
- C$649,9005 bd4 ba3k sqft662 Hillcrest Dr, Fredericton, NB E3A 5L9For SaleMLS ID #NB142746, JESSIE YERXA, Salesperson, eXp Realty Brokerage. New Brunswick Real Estate Board
- C$699,9005 bd3 ba3k sqft5 Timber Ln, Fredericton, NB E3A 8R6For SaleMLS ID #NB137455, JASON MUNN, Agent Manager, REMAX East Coast Elite Realty Brokerage. New Brunswick Real Estate Board
- C$699,9007 bd4 ba3.1k sqft178 Hearne St, Fredericton, NB E3B 6M3For SaleMLS ID #NB143042, Jennifer Allan, Salesperson, Keller Williams Capital Realty Brokerage. New Brunswick Real Estate Board
- C$749,9005 bd5 ba3.6k sqft15 Gervais Ct, Fredericton, NB E3C 1L4For SaleMLS ID #NB143021, PAM DOAK, Salesperson, EXIT Realty Advantage Brokerage. New Brunswick Real Estate Board
- C$824,9004 bd3 ba3.5k sqft235 Summerhill Row, Fredericton, NB E3G 0C5For SaleMLS ID #NB142951, AUDREY AVISON, Salesperson, Royal LePage Atlantic Brokerage. New Brunswick Real Estate Board
- C$689,5004 bd2 ba2.1k sqft32 Barbara Ct, Fredericton, NB E3B 7G6For SaleMLS ID #NB142619, DAVID SAWLER, Associate Manager, EXIT Realty Advantage Brokerage. New Brunswick Real Estate Board
- C$839,9006 bd3 ba3.2k sqft822 Douglas Ave, Fredericton, NB E3A 9M6For SaleMLS ID #NB143193, Seyedeh Sadaf Mehri, Salesperson, EXIT Realty Advantage Brokerage. New Brunswick Real Estate Board
- C$599,9005 bd3 ba2.7k sqft225 York St, Fredericton, NB E3B 3N9For SaleMLS ID #NB143757, RANDY LYNCH, Salesperson, REMAX East Coast Elite Realty Brokerage. New Brunswick Real Estate Board
- C$799,9005 bd3 ba4k sqft11 Mitchell Wayne Dr, Fredericton, NB E3G 0C2For SaleMLS ID #NB137358, JEREMY DEERING, Salesperson, eXp Realty Brokerage. New Brunswick Real Estate Board
- C$689,9005 bd4 ba2.7k sqft38 Red Maple Ct, Fredericton, NB E3B 0E1For SaleMLS ID #NB136077, ANNE SMITH, Salesperson, Royal LePage Atlantic Brokerage. New Brunswick Real Estate Board
- C$709,9004 bd2 ba2.5k sqft188 Mitchell Wayne Dr, Fredericton, NB E3G 0B8For SaleMLS ID #NB138566, CHRIS TURNER, Salesperson, The Right Choice Realty Brokerage. New Brunswick Real Estate Board
- C$629,9004 bd3 ba2.2k sqft45 Ashland Ct, Fredericton, NB E3B 2N8For SaleMLS ID #NB143363, REBECCA STEEVES, Associate Manager, Re/Max Hartford Realty Brokerage. New Brunswick Real Estate Board
- C$869,9003 bd4 ba3.3k sqft432 McLeod Hill Rd, Fredericton, NB E3G 6J4For SaleMLS ID #NB143239, BETH HOYT-WHELAN, Salesperson, EXIT Realty Advantage Brokerage. New Brunswick Real Estate Board
