Welcome to the perfect family home—where space, comfort, and community come together. Nestled in one of the city’s most sought-after family neighbourhoods, this property offers outstanding curb appeal and a thoughtfully designed layout that makes everyday living easy. The heart of the home is the bright, inviting kitchen and family room, ideal for gathering with loved ones. Step outside to the expansive back deck, perfect for summer barbecues, entertaining, or simply relaxing while the kids play. Upstairs, all bedrooms are conveniently located on the same level, creating the ideal setup for growing families. With more than 3,000 sq. ft. of living space, there’s room for everyone. A newly completed 3-bedroom suite provides exceptional flexibility for multi-generational living, guests, or valuable rental income to help offset mortgage costs. Families will love the location, with multiple schools nearby and a welcoming community where children can grow up, make friends, and enjoy life close to home. The spacious primary suite features a large walk-in closet and a beautifully appointed ensuite, while the additional bedrooms are generously sized and share a full bath. For those working remotely, a dedicated home office just off the kitchen offers the perfect workspace. In winter, you may even enjoy views of the St. John River. Few homes in this neighbourhood offer this much living space combined with the added benefit of an income-generating suite. This is more than a house—it’s a place to call home. Come experience it for yourself.
For sale
C$669,000
178 Hearne St, Fredericton, NB E3B 6M3
7beds
3,100sqft
SingleFamily
Built in 1994
783 Square Feet Lot
$-- Zestimate®
C$216/sqft
C$-- HOA
What's special
Outstanding curb appealThoughtfully designed layoutBright inviting kitchenSpacious primary suiteLarge walk-in closetBeautifully appointed ensuite
- 106 days
- 22
- 0
Zillow last checked:
Listing updated:
Listed by:
Jennifer Allan, Salesperson 230072076,
Keller Williams Capital Realty Brokerage,
Jeff Robinson, Salesperson 200076171,
Keller Williams Capital Realty
Source: New Brunswick Real Estate Board,MLS®#: NB143042
Facts & features
Interior
Bedrooms & bathrooms
- Bedrooms: 7
- Bathrooms: 4
- Full bathrooms: 4
Bedroom
- Level: Second
Bedroom
- Level: Second
Bedroom
- Level: Second
Bedroom
- Level: Lower
Bedroom
- Level: Lower
Bedroom
- Level: Lower
Bathroom
- Level: Main
Bathroom
- Level: Second
Bathroom
- Level: Lower
Other
- Level: Second
Dining room
- Level: Main
Other
- Level: Second
Family room
- Level: Main
Foyer
- Level: Main
Kitchen
- Level: Main
Kitchen
- Level: Lower
Laundry
- Level: Main
Living room
- Level: Main
Living room
- Level: Lower
Office
- Level: Main
Walk in closet
- Level: Second
Heating
- Baseboard, Electric, Propane
Cooling
- Electric
Appliances
- Included: Water Heater
- Laundry: Main Level
Features
- Ensuite
- Flooring: Cushion, Tile
- Basement: Finished
- Has fireplace: No
Interior area
- Total structure area: 3,100
- Total interior livable area: 3,100 sqft
- Finished area above ground: 2,026
Property
Parking
- Total spaces: 2
- Parking features: Paved, Width - Double, Garage
- Has garage: Yes
- Uncovered spaces: 2
Features
- Levels: Tri-Level
Lot
- Size: 783 Square Feet
- Features: Cleared, Landscaped, Recreation Nearby, School(s) Nearby, Under 0.5 Acres
Details
- Parcel number: 75249912
Construction
Type & style
- Home type: SingleFamily
Materials
- Brick, Vinyl Siding
- Foundation: Concrete
- Roof: Asphalt
Condition
- Year built: 1994
Utilities & green energy
- Sewer: Municipal
- Water: Municipal
Community & HOA
Location
- Region: Fredericton
Financial & listing details
- Price per square foot: C$216/sqft
- Annual tax amount: C$8,054
- Date on market: 7/2/2026
- Ownership: Freehold
Price history
Price history is unavailable.
Public tax history
Tax history is unavailable.
Climate risks
Neighborhood: E3B
Nearby schools
GreatSchools rating
No schools nearby
We couldn't find any schools near this home.

Similar homes
- C$638,0005 bd4 ba4.2k sqft11 Baxter Ct, Fredericton, NB E3B 6M2For Sale
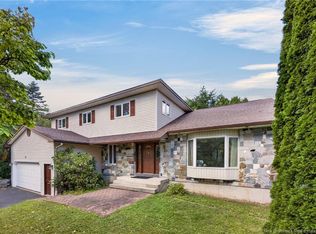 MLS ID #NB148311, KAREN SYROID, Salesperson, Royal LePage Atlantic Brokerage. New Brunswick Real Estate Board
 - C$699,9004 bd3 ba3.1k sqft199 Hearne St, Fredericton, NB E3B 6M4For Sale
 MLS ID #NB139827, Sophie Giterman, Agent Manager, Easy List Realty Brokerage. New Brunswick Real Estate Board
 - C$749,9004 bd3 ba2.9k sqft407 Aspendale Ln, Fredericton, NB E3B 6Y3For Sale
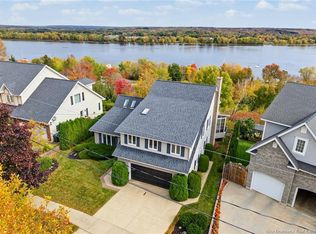 MLS ID #NB143620, JACK CARR, Salesperson, Keller Williams Capital Realty Brokerage. New Brunswick Real Estate Board
 - C$649,9004 bd3 ba2.6k sqft25 Helena Ct, Fredericton, NB E3B 0E2For Sale
 MLS ID #NB143821, Benjamin Thompson, Salesperson, Royal LePage Atlantic Brokerage. New Brunswick Real Estate Board
