Looking for a home that combines beautiful waterfront views, incredible outdoor living, and plenty of space for the whole family? Welcome to 18 Hillview Street in Upper Kingsclear! Situated along the Kellys Creek Basin, this three-bedroom, three-bathroom home offers a wonderful opportunity to enjoy waterfront living. Step inside through the spacious foyer and into the bright living room, where large windows showcase the beautiful water views. The adjoining dining room provides the perfect setting for family dinners and entertaining, while the kitchen features a convenient breakfast nook and continues to capture the beauty of the surrounding landscape. Just off the main living area, you'll find access to the garage, a handy powder room, and an impressive two-tier deck overlooking the backyard and water. This outdoor space is perfect for hosting family and friends, enjoying a refreshing swim in the pool, or unwinding in the hot tub while taking in the peaceful surroundings. The spacious primary bedroom offers double and single closets, along with a full ensuite bathroom. Upstairs, you'll find two additional bedrooms, including one with a walk-in closet, a four-piece bathroom, and double linen closets for extra storage. The lower level offers even more versatility with a spacious family room, recreation area, and laundry room, along with convenient walkout access. Outside, follow the path down to the water, where your own private dock awaits, providing the perfect opportunity to enjoy boating, swimming, and everything waterfront living has to offer. With beautiful water views from many of its living spaces, a large deck, swimming pool, hot tub, and direct access to the waterfront, 18 Hillview Street is an opportunity to embrace a lifestyle centred around relaxation, recreation, and making lasting memories!
For sale
C$749,900
18 Hillview St, Kingsclear, NB E3E 1V1
4beds
3,061sqft
SingleFamily
Built in ----
1 Acres Lot
$-- Zestimate®
C$245/sqft
C$-- HOA
What's special
Waterfront viewsIncredible outdoor livingSpacious foyerAdjoining dining roomSwimming poolHot tubSpacious primary bedroom
- 3 hours
- 6
- 1
Zillow last checked:
Listing updated:
Listed by:
Eric Lewis, Salesperson 210015576,
Royal LePage Atlantic Brokerage
Source: New Brunswick Real Estate Board,MLS®#: NB149304
Facts & features
Interior
Bedrooms & bathrooms
- Bedrooms: 4
- Bathrooms: 4
- Full bathrooms: 3
- 1/2 bathrooms: 1
Bedroom
- Level: Second
Bedroom
- Level: Second
Other
- Level: Main
Other
- Level: Main
Other
- Level: Main
Dining room
- Level: Main
Foyer
- Level: Main
Kitchen
- Level: Main
Living room
- Level: Main
Heating
- Baseboard, Electric
Cooling
- Electric
Appliances
- Included: Water Heater
Features
- Flooring: Carpet, Tile
- Basement: Full,Finished
- Has fireplace: No
Interior area
- Total structure area: 3,061
- Total interior livable area: 3,061 sqft
- Finished area above ground: 1,955
Property
Parking
- Parking features: Gravel, Garage
- Has garage: Yes
- Has uncovered spaces: Yes
Features
- Levels: Tri-Level
- Has view: Yes
- View description: River
- Has water view: Yes
- Water view: River
- Waterfront features: Waterfront, River Front, River
- Body of water: Kellys Creek Basin
Lot
- Size: 1 Acres
- Features: Cleared-Part, Partially Landscaped, Sloping/Terrace, 1.0 -2.99 Acres
Details
- Parcel number: 75455857
Construction
Type & style
- Home type: SingleFamily
- Architectural style: Cape Cod
Materials
- Vinyl Siding
- Foundation: Concrete
- Roof: Asphalt
Utilities & green energy
- Sewer: Septic Tank
- Water: Drilled, Well
Community & HOA
Location
- Region: Kingsclear
Financial & listing details
- Price per square foot: C$245/sqft
- Annual tax amount: C$6,465
- Date on market: 10/14/2026
- Ownership: Freehold
Price history
Price history is unavailable.
Public tax history
Tax history is unavailable.
Climate risks
Neighborhood: E3E
Nearby schools
GreatSchools rating
No schools nearby
We couldn't find any schools near this home.
Similar homes
- C$710,0004 bd4 ba3.6k sqft78 Woodmere Dr, Kingsclear, NB E3E 1V3For Sale
 MLS ID #NB144645, LISA ZAAT, Salesperson, EXIT Realty Advantage Brokerage. New Brunswick Real Estate Board
 - C$834,5003 bd3 ba2.9k sqft48 Lee Dr, Kingsclear, NB E3E 2L2For Sale
 MLS ID #NB147783, SUSAN GORMLEY, Salesperson, The Right Choice Realty Brokerage. New Brunswick Real Estate Board
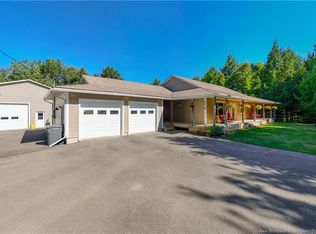
 - C$749,9004 bd3 ba3.5k sqft94 Mataya Dr, Saint Marys, NB E3A 9Z2For Sale
 MLS ID #NB145961, Beth Hoyt-Whelan, Salesperson, EXIT Realty Advantage Brokerage. New Brunswick Real Estate Board
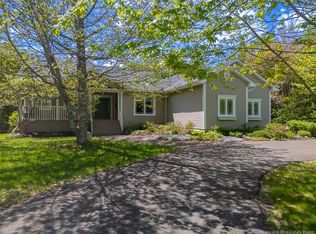
 - C$849,9004 bd3 ba3.7k sqft49 Starling Cres, Hanwell, NB E3E 2P8For Sale
 MLS ID #NB140494, REBECCA STEEVES, Associate Manager, Re/Max Hartford Realty Brokerage. New Brunswick Real Estate Board
