It’s not often a waterfront property like this comes to market. Nestled along Kelly’s Creek just west of Fredericton, this exceptional home offers a rare lifestyle opportunity with direct access to the Wolastoq (Saint John) River system and the calm waters of the Mactaquac Head Pond. Protected by a peaceful inlet, the setting is ideal for boating, kayaking, canoeing, paddleboarding, and enjoying life on the water surrounded by stunning mountain views, lush greenery, and breathtaking waterfront scenery. From the moment you arrive, it’s evident this home has been lovingly cared for. A spacious foyer welcomes you into a bright and inviting main level featuring a light-filled kitchen, dining area, and living room anchored by a cozy pellet stove — the perfect place to gather after a day outdoors. Step outside onto the expansive deck and take in the tranquil water views and surrounding natural beauty. The main level is thoughtfully completed with a home office, along with a convenient half bath/laundry room. Upstairs, the impressive primary bedroom offers its own private balcony where you can enjoy elevated views of the creek and surrounding landscape. Two additional generously sized bedrooms and a spa-inspired bathroom featuring a soaker tub and stand-up shower complete the upper level. The walkout lower level adds even more versatile family living space, complete with an additional full bathroom — ideal for guests, recreation, or multi-generational living. Waterfront properties in the Fredericton area are increasingly rare, and opportunities like this do not come along often. Whether you’re searching for a year-round home, a peaceful retreat, or the ultimate lifestyle property, this is your chance to create the dream of living along the water.
For sale
C$619,900
98 Woodbine Ln, Kingsclear, NB E3E 1S3
3beds
2,900sqft
SingleFamily
Built in 1980
3,117 Square Feet Lot
$-- Zestimate®
C$214/sqft
C$-- HOA
What's special
Waterfront propertyStunning mountain viewsLush greeneryBreathtaking waterfront scenerySpacious foyerLight-filled kitchenDining area
- 58 days |
- 116 |
- 2 |
Zillow last checked:
Listing updated:
Listed by:
KEVIN HOLLOHAN, Salesperson,
eXp Realty Brokerage,
JEREMY DEERING, Salesperson,
eXp Realty
Source: New Brunswick Real Estate Board,MLS®#: NB140487
Facts & features
Interior
Bedrooms & bathrooms
- Bedrooms: 3
- Bathrooms: 3
- Full bathrooms: 2
- 1/2 bathrooms: 1
Bedroom
- Level: Second
Bedroom
- Level: Second
Bedroom
- Level: Second
Bathroom
- Level: Main
Bathroom
- Level: Lower
Other
- Level: Lower
Dining room
- Level: Main
Other
- Level: Second
Family room
- Level: Lower
Foyer
- Level: Main
Kitchen
- Level: Main
Laundry
- Level: Main
Living room
- Level: Main
Office
- Level: Main
Storage
- Level: Lower
Heating
- Baseboard, Electric, Forced Air, Pellet Stove
Cooling
- Electric
Features
- Flooring: Tile, Wood
- Basement: Full,Walk-Out Access
- Has fireplace: No
Interior area
- Total structure area: 2,900
- Total interior livable area: 2,900 sqft
- Finished area above ground: 2,100
Property
Parking
- Parking features: Gravel, No Garage
- Has uncovered spaces: Yes
Features
- Exterior features: Dock
- Has view: Yes
- View description: Water
- Has water view: Yes
- Water view: Water
- Waterfront features: Waterfront, River
Lot
- Size: 3,117 Square Feet
- Features: 0.5 -0.99 Acres
Details
- Parcel number: 75057281
Construction
Type & style
- Home type: SingleFamily
Materials
- Wood Siding
- Foundation: Concrete
- Roof: Asphalt
Condition
- Year built: 1980
Utilities & green energy
- Sewer: Septic Tank
- Water: Well
Community & HOA
Location
- Region: Kingsclear
Financial & listing details
- Price per square foot: C$214/sqft
- Annual tax amount: C$3,445
- Date on market: 5/28/2026
- Ownership: Freehold
KEVIN HOLLOHAN, Salesperson
KEVIN HOLLOHAN, Salesperson
(506) 447-2896
By pressing Contact Agent, you agree that the real estate professional identified above may call/text you about your search, which may involve use of automated means and pre-recorded/artificial voices. You don't need to consent as a condition of buying any property, goods, or services. Message/data rates may apply. You also agree to our Terms of Use. Zillow does not endorse any real estate professionals. We may share information about your recent and future site activity with your agent to help them understand what you're looking for in a home.
Price history
Price history is unavailable.
Public tax history
Tax history is unavailable.
Climate risks
Neighborhood: E3E
Nearby schools
GreatSchools rating
No schools nearby
We couldn't find any schools near this home.
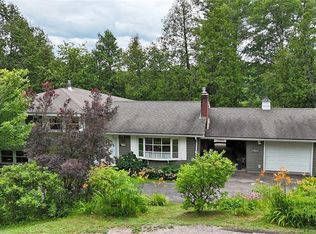
- C$650,0003 bd3 ba2k sqft110 Woodbine Ln, Kingsclear, NB E3E1S3For Sale

- C$649,9004 bd3 ba2.5k sqft18 Driftwood Dr, Kingsclear, NB E3E2R8For Sale
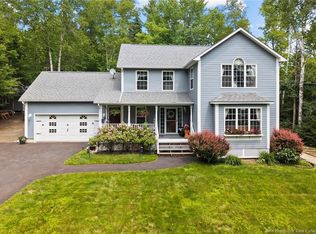
- C$499,9004 bd3 ba2.7k sqft4 Christopher Cres, Kingsclear, NB E3E1T5For Sale
- C$519,9004 bd2 ba2k sqft2 Christopher Cres, Kingsclear, NB E3E1T5For Sale

- C$1,399,9003 bd4 ba4.3k sqft89 Driftwood Dr, Kingsclear, NB E3E1P2For Sale
- C$359,9004 bd2 ba2.3k sqft6 Lillian Ln, Kingsclear, NB E3E1R3For Sale
- C$749,9004 bd4 ba3k sqft18 Hillview St, Kingsclear, NB E3E1V1For Sale
- C$1,395,0004 bd3 ba4.3k sqft50 Sandcastle Ln, Kingsclear, NB E3E0A4For Sale
Similar homes
- C$649,9004 bd3 ba2.5k sqft18 Driftwood Dr, Kingsclear, NB E3E 2R8For SaleMLS ID #NB134955, JESSIE YERXA, Salesperson, eXp Realty Brokerage. New Brunswick Real Estate Board
- C$749,9004 bd4 ba3k sqft18 Hillview St, Kingsclear, NB E3E 1V1For Sale
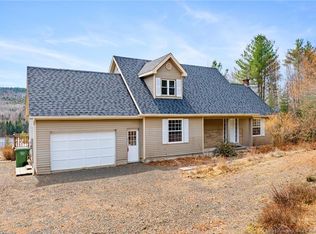 MLS ID #NB134330, JACK CARR, Salesperson, Keller Williams Capital Realty Brokerage. New Brunswick Real Estate Board
 - C$519,9004 bd2 ba2k sqft2 Christopher Cres, Kingsclear, NB E3E 1T5For SaleMLS ID #NB142338, JASON MUNN, Agent Manager, REMAX East Coast Elite Realty Brokerage. New Brunswick Real Estate Board
- C$649,9004 bd3 ba2.9k sqft77 Gravenstein St, New Maryland, NB E3C 1B8For Sale
 MLS ID #NB144554, DANA DEMMINGS, Salesperson, Royal LePage Atlantic Brokerage. New Brunswick Real Estate Board
 - C$599,9004 bd2 ba1.6k sqft30 Loyalist Ln, Prince William, NB E3E 0E3For SaleMLS ID #NB143437, AMY REAGON, Salesperson, eXp Realty Brokerage. New Brunswick Real Estate Board
- C$589,9005 bd3 ba1.9k sqft284 New Maryland Hwy, New Maryland, NB E3C 2H4For SaleMLS ID #NB140483, Jason Kirk, Salesperson, eXp Realty Brokerage. New Brunswick Real Estate Board
- C$624,9004 bd4 ba2.6k sqft38 Carrington Ln, Fredericton, NB E3A 5R5For SaleMLS ID #NB143322, SCOTT MACTAVISH, Salesperson, Keller Williams Capital Realty Brokerage. New Brunswick Real Estate Board
- C$744,9003 bd3 ba1.9k sqft45 615th Rte, Bright, NB E6L 1M3For SaleMLS ID #NB131494, REBECCA STEEVES, Associate Manager, Re/Max Hartford Realty Brokerage. New Brunswick Real Estate Board
- C$629,9004 bd3 ba2.2k sqft45 Ashland Ct, Fredericton, NB E3B 2N8For SaleMLS ID #NB143363, REBECCA STEEVES, Associate Manager, Re/Max Hartford Realty Brokerage. New Brunswick Real Estate Board
- C$624,9004 bd4 ba3k sqft140 Garden Grove St, Lincoln, NB E3B 7G8For SaleMLS ID #NB138975, DAVE WATT, Agent Manager, The Right Choice Realty Brokerage. New Brunswick Real Estate Board
- C$624,9006 bd3 ba2.7k sqft23 Dora Dr, Fredericton, NB E3B 9L3For SaleMLS ID #NB139958, JASON MUNN, Agent Manager, REMAX East Coast Elite Realty Brokerage. New Brunswick Real Estate Board
- C$699,9004 bd2 ba2.5k sqft39 Jerry Chessie Rd, Hanwell, NB E6K 3B3For SaleMLS ID #NB138646, SCOTT PIERCE, Salesperson, REMAX East Coast Elite Realty Brokerage. New Brunswick Real Estate Board
- C$629,9003 bd3 ba3.2k sqft305 Douglas Ave, Fredericton, NB E3A 5T1For SaleMLS ID #NB137918, REBECCA STEEVES, Associate Manager, Re/Max Hartford Realty Brokerage. New Brunswick Real Estate Board
- C$585,0004 bd3 ba2.6k sqft137 Manresa Dr, Fredericton, NB E3A 9S9For SaleMLS ID #NB141235, KATE MAMMEN, Salesperson, EXIT Realty Advantage Brokerage. New Brunswick Real Estate Board
- C$569,9003 bd3 ba2.9k sqft15 Talisman Cres, Fredericton, NB E3C 1L9For SaleMLS ID #NB138407, Walter Warford, Salesperson, Century 21 All Seasons Realty Brokerage. New Brunswick Real Estate Board
- C$649,9003 bd3 ba3.3k sqft104 McGibbon St, Fredericton, NB E3B 9S2For SaleMLS ID #NB141619, JOHNATHAN DRISDELLE, Associate Manager, Keller Williams Capital Realty Brokerage. New Brunswick Real Estate Board
- C$574,9003 bd3 ba2.6k sqft100 Good Homes Rd, Lincoln, NB E3B 9S9For SaleMLS ID #NB138681, SARAH JUSTASON, Salesperson, REMAX East Coast Elite Realty Brokerage. New Brunswick Real Estate Board
- C$574,9004 bd3 ba2.1k sqft447 Whittaker Rd, Lincoln, NB E3B 7W9For SaleMLS ID #NB137075, JASON MUNN, Agent Manager, REMAX East Coast Elite Realty Brokerage. New Brunswick Real Estate Board
- C$650,0003 bd3 ba2.5k sqft29 Newfound Ln, Lincoln, NB E3B 0X1For SaleMLS ID #NB143076, JOHNATHAN DRISDELLE, Associate Manager, Keller Williams Capital Realty Brokerage. New Brunswick Real Estate Board
- C$849,9004 bd3 ba3.7k sqft49 Starling Cres, Hanwell, NB E3E 2P8For SaleMLS ID #NB140494, REBECCA STEEVES, Associate Manager, Re/Max Hartford Realty Brokerage. New Brunswick Real Estate Board
