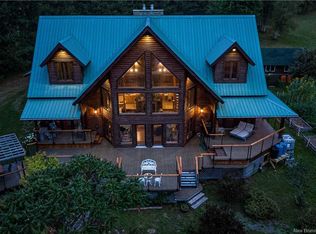
When Viewing This Property on Realtor.ca Please Click on the Multimedia or Virtual Tour Link for More Property Info. Saint John River Masterpiece: 180° of Pure Magic in Pebble Beach. True waterfront living is not just about a view; it is about a lifestyle that changes with the Seasons. Boating, waterskiing, swimming and kayaking in the Summer. Skating in the crisp morning air in the winter. With over 295 ft of pristine shoreline on the Mactaquac Headpond, this custom-built home turns everyday living into a luxury vacation. Opportunities like this arrive once in a generation. This is one of the largest waterfront lots in Pebble Beach. Elevated Living, Panoramic Design strategically engineered to frame unobstructed, 180-degree vistas of the Saint John River. The main Level features premium kitchen with a Butler’s Pantry: A hidden spice kitchen complete with a secondary fridge and sink. The Great Room: An open-concept flow connecting the kitchen, dining and living spaces centre around a propane fireplace and steps out to a balcony overlooking the water. Step downstairs into the Ultimate Entertainment Level A vibrant space featuring a full wet bar, a billiards table, a media lounge and a personal gym and Sauna. The Guest Quarters: An oversized fourth bedroom with its own walk-in closet, panoramic views and a 3rd full bathroom and even your own gym! Every room steps onto a deck overlooking the view. A large third deck by the water Offers a place to sunbathe by the private beachfront, dock your boat or have a fire and relax by the water. Your Private Paradise Awaits.
For sale
C$1,299,000
50 Sandcastle Ln, Kingsclear, NB E3E 0A4
4beds
4,350sqft
SingleFamily
Built in 2016
2,979 Square Feet Lot
$-- Zestimate®
C$299/sqft
C$-- HOA
What's special
- 6 days
- 26
- 3
Zillow last checked:
Listing updated:
Listed by:
Jonathan David, Agent Manager 136425,
PG Direct Realty Ltd. Brokerage
Source: New Brunswick Real Estate Board,MLS®#: NB149558
Facts & features
Interior
Bedrooms & bathrooms
- Bedrooms: 4
- Bathrooms: 3
- Full bathrooms: 3
Rooms
- Room types: Exercise Room
Bedroom
- Level: Main
Bedroom
- Level: Main
Bedroom
- Level: Lower
Other
- Level: Main
Other
- Level: Main
Other
- Level: Main
Other
- Level: Lower
Dining room
- Level: Main
Family room
- Level: Lower
Foyer
- Level: Main
Game room
- Level: Lower
Kitchen
- Level: Main
Laundry
- Level: Lower
Living room
- Level: Main
Mud room
- Level: Main
Other
- Level: Lower
Other
- Level: Main
Other
- Level: Main
Pantry
- Level: Main
Storage
- Level: Lower
Storage
- Level: Lower
Walk in closet
- Level: Main
Walk in closet
- Level: Lower
Heating
- Air Exchanger, Fireplace-Gas, Forced Air, Hot Water, Propane, Fireplace(s)
Cooling
- Central Air, Air Exchanger, Central Air Conditioning, Heat Pump - Ducted
Appliances
- Laundry: Inside
Features
- Air Exchanger, Ensuite
- Flooring: Carpet, Ceramic Tile, Laminate
- Basement: Walk-Out Access
- Has fireplace: Yes
Interior area
- Total structure area: 4,350
- Total interior livable area: 4,350 sqft
- Finished area above ground: 2,979
Video & virtual tour
Property
Parking
- Parking features: Paved, Garage
- Garage spaces: 22
- Has uncovered spaces: Yes
- Details: Garage Size(22x24)
Features
- Levels: One
- Fencing: Fenced
- Has view: Yes
- View description: Water, River
- Has water view: Yes
- Water view: Water,River
- Waterfront features: Beach Access, Waterfront, River Front, River
- Body of water: Sj River/Mactacquac Headpond
- Frontage length: Water Frontage(295ft)
Lot
- Size: 2,979 Square Feet
- Features: Beach, Corner Lot, Cul-De-Sac, Landscaped, Churches, Recreation Nearby, School(s) Nearby, 0.5 -0.99 Acres
Details
- Parcel number: 75506311
- Other equipment: Fuel Tank(s), Generator
Construction
Type & style
- Home type: SingleFamily
- Architectural style: Back Split
Materials
- Cultured Stone, Vinyl Siding
- Foundation: Concrete
- Roof: Asphalt
Condition
- Year built: 2016
Utilities & green energy
- Sewer: Septic Tank
- Water: Drilled
Community & HOA
Location
- Region: Kingsclear
Financial & listing details
- Price per square foot: C$299/sqft
- Annual tax amount: C$7,534
- Date on market: 10/13/2026
- Exclusions: Gym Equipment, Infrared Sauna, Dock
- Ownership: Freehold
Price history
Price history is unavailable.
Public tax history
Tax history is unavailable.
Climate risks
Neighborhood: E3E
Nearby schools
GreatSchools rating
No schools nearby
We couldn't find any schools near this home.
Similar homes
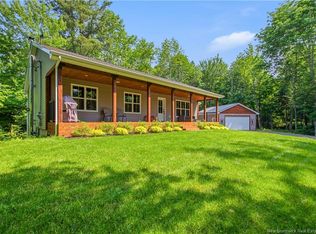
- C$749,9004 bd4 ba3k sqft18 Hillview St, Kingsclear, NB E3E 1V1For Sale
 MLS ID #NB149304, Eric Lewis, Salesperson, Royal LePage Atlantic Brokerage. New Brunswick Real Estate Board
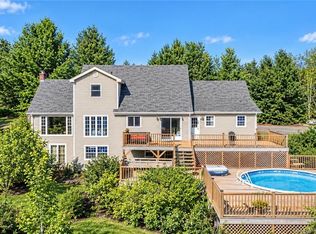
 - C$1,399,9003 bd4 ba4.3k sqft89 Driftwood Dr, Kingsclear, NB E3E 1P2For Sale
 MLS ID #NB142194, SCOTT MACTAVISH, Salesperson, Keller Williams Capital Realty Brokerage. New Brunswick Real Estate Board
 - C$1,900,0006 bd3 ba4.8k sqft40 Awesome Way, Kingsclear, NB E3E 0C4For Sale
 MLS ID #NB140587, HANNAH STEEVES-CARNEY, Salesperson, Re/Max Hartford Realty Brokerage. New Brunswick Real Estate Board
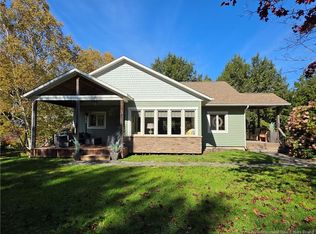
 - C$1,350,0004 bd3 ba2.9k sqft28 River St, Fredericton, NB E3A 4L7For Sale
 MLS ID #NB149121, Niki Silver, Salesperson, REMAX East Coast Elite Realty Brokerage. New Brunswick Real Estate Board
