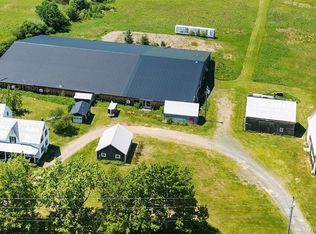
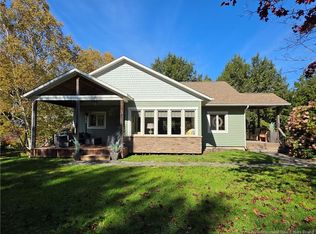
Welcome to 14 Carlisle Road, a private retreat set on 21.8 beautifully treed acres, yet conveniently located within city limits. This spacious executive raised bungalow offers an exceptional blend of privacy, comfort and indoor-outdoor living with a lovely covered porch. The elegant foyer leads to a spectacular living room featuring soaring ceilings, floor-to-ceiling windows and a cozy corner propane fireplace. Step outside onto the patio and take in the peaceful, private backyard, complete with a fenced area ideal for children or pets. The well-appointed kitchen boasts abundant white cabinetry, built-in appliances and a separate dining area. Two generous bedrooms and a four-piece bath are located at one end of the home, while the private primary suite occupies the opposite side, offering large front-facing windows, a walk-in closet, a luxurious ensuite with jetted tub and in-floor heating. A spacious rear laundry/storage area provides ample cabinetry and direct access to the attached true double garage. The lower level features a fourth bedroom, three-piece bath and extensive unfinished space ready for storage or future development. A wood stove and walkout with garage-style door provide convenient access for firewood and larger items. A separate oversized garage with loft, plus an additional storage shed, offers plenty of room for hobbies, equipment and storage. Never worry about power outages with the Cummins generator that comes on automatically during an outage. Enjoy acreage, privacy and natural beauty without leaving the city at 14 Carlisle Road. Property is currently on well and septic with the option to hook up to city services if desired.
For sale
C$1,250,000
14 Carlisle Rd, Fredericton, NB E3G 7N2
4beds
2,596sqft
SingleFamily
Built in 2006
21.8 Acres Lot
$-- Zestimate®
C$482/sqft
C$-- HOA
What's special
Spacious executive raised bungalowLovely covered porchElegant foyerSoaring ceilingsFloor-to-ceiling windowsCozy corner propane fireplacePeaceful private backyard
- 47 days
- 55
- 2
Zillow last checked:
Listing updated:
Listed by:
WENDY HALLIHAN, Salesperson,
EXIT Realty Advantage Brokerage
Source: New Brunswick Real Estate Board,MLS®#: NB146941
Facts & features
Interior
Bedrooms & bathrooms
- Bedrooms: 4
- Bathrooms: 3
- Full bathrooms: 3
Bedroom
- Level: Main
Bedroom
- Level: Main
Bedroom
- Level: Lower
Bathroom
- Level: Main
Bathroom
- Level: Lower
Other
- Level: Main
Dining room
- Level: Main
Dining room
- Level: Lower
Other
- Level: Main
Family room
- Level: Lower
Foyer
- Level: Main
Kitchen
- Level: Main
Laundry
- Level: Main
Living room
- Level: Main
Rec room
- Level: Lower
Storage
- Level: Lower
Storage
- Level: Lower
Walk in closet
- Level: Main
Heating
- Air Exchanger, Fireplace-Gas, Propane, Wood Stove, Fireplace(s)
Cooling
- Central Air, Air Exchanger, Central Air Conditioning, Heat Pump - Ducted
Appliances
- Included: Built-In Appliances, Range Hood, Water Heater
- Laundry: Main Level
Features
- Central Vacuum, Ensuite
- Flooring: Ceramic Tile, Laminate
- Basement: Partially Finished,Walk-Out Access
- Has fireplace: Yes
Interior area
- Total structure area: 2,596
- Total interior livable area: 2,596 sqft
- Finished area above ground: 2,052
Property
Parking
- Parking features: Circular Driveway, Paved, Width - Triple, Other, Garage
- Garage spaces: 25
- Uncovered spaces: 3
- Details: Garage Size(25x30)
Accessibility
- Accessibility features: Wheelchair Accessible (Outdoor)
Features
- Levels: Two
- Has spa: Yes
- Spa features: Bath
- Fencing: Fenced,Partial
Lot
- Size: 21.8 Acres
- Features: Hilltop, Landscaped, Treed, Wooded, Churches, School(s) Nearby, Shopping Nearby, 10.0 - 49.99 Acres
Details
- Parcel number: 75205385
- Other equipment: Fuel Tank(s), Generator
Construction
Type & style
- Home type: SingleFamily
- Architectural style: Bungalow-Raised,Bungalow-Ranch
Materials
- Stone, Vinyl Siding
- Foundation: Concrete
- Roof: Asphalt
Condition
- Year built: 2006
Utilities & green energy
- Sewer: Municipal – Hookup Available
- Water: Drilled, Municipal – Hookup Available, Well
Community & HOA
Location
- Region: Fredericton
Financial & listing details
- Price per square foot: C$482/sqft
- Annual tax amount: C$6,531
- Date on market: 9/1/2026
- Ownership: Freehold
Price history
Price history is unavailable.
Public tax history
Tax history is unavailable.
Climate risks
Neighborhood: E3G
Nearby schools
GreatSchools rating
No schools nearby
We couldn't find any schools near this home.

Similar homes
- C$1,350,0005 bd3 ba2.6k sqft50 Kingsley Ct, Fredericton, NB E3A 0P3For Sale
 MLS ID #NB139605, Alexandra Pelley, Salesperson, eXp Realty Brokerage. New Brunswick Real Estate Board
 - C$1,249,0004 bd2 ba1.9k sqft288 Sunpoke Rd, Lincoln, NB E3B 8Y3For Sale
 MLS ID #NB149298, JACK CARR, Salesperson, Keller Williams Capital Realty Brokerage. New Brunswick Real Estate Board
 - C$1,125,0004 bd3 ba3.3k sqft122 Summerhill Row, Fredericton, NB E3G 0E9For Sale
 MLS ID #NB149542, KEVIN HOLLOHAN, Salesperson, eXp Realty Brokerage. New Brunswick Real Estate Board
 - C$1,350,0004 bd3 ba2.9k sqft28 River St, Fredericton, NB E3A 4L7For Sale
 MLS ID #NB149121, Niki Silver, Salesperson, REMAX East Coast Elite Realty Brokerage. New Brunswick Real Estate Board
