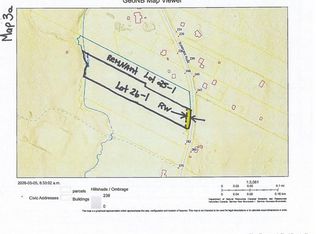
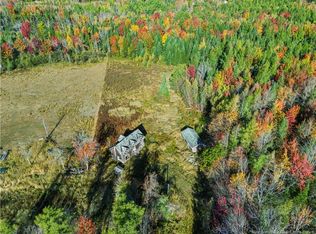
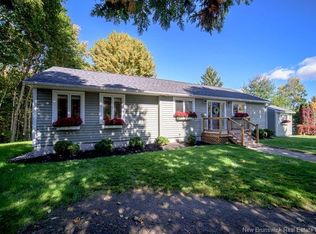
A truly unique property with endless possibilities! Situated on approximately 45 +/- acres in Rusagonis, this one-of-a-kind offering combines a renovated farmhouse with an incredible collection of buildings and an extraordinary amount of usable space. The two-storey farmhouse offers approximately 1,900 sq. ft. and has seen numerous renovations and updates over the years. The main level features a spacious kitchen, formal dining room, living room, full bath, and den currently used as a fifth bedroom. A wood stove adds warmth and character, while a ductless heat pump provides efficient heating and cooling. A covered porch spans the entire front of the home, providing the perfect place to enjoy the country setting. Upstairs you'll find four bedrooms and a convenient half bath. What truly sets this property apart is the additional space. A massive 30,000+ sq. ft. building offers incredible potential for storage, equipment, workshop space, agricultural uses, a home-based business, or other possibilities. Additional buildings include a 38' x 26' animal barn, 30' x 22' detached garage, and 28' x 18' barn. There's also a separate two-storey barn-style building with approximately 3,592 sq. ft. of finished space, including a bathroom and kitchenette on the main level—opening the door to even more possibilities. Whether you envision a hobby farm, agricultural operation, business venture, extensive storage, recreational use, or simply want space and privacy, this is a property where you can bring your ideas to life. Uses subject to applicable zoning and approvals. Part of PID 60029279 to be subdivided at seller's expense before closing.
For sale
C$1,249,000
288 Sunpoke Rd, Lincoln, NB E3B 8Y3
4beds
1,903sqft
SingleFamily
Built in ----
45 Acres Lot
$-- Zestimate®
C$656/sqft
C$-- HOA
What's special
Renovated farmhouseSpacious kitchenFormal dining room
- 2 days
- 8
- 0
Zillow last checked:
Listing updated:
Listed by:
JACK CARR, Salesperson,
Keller Williams Capital Realty Brokerage,
Jeff Carr, Salesperson,
Keller Williams Capital Realty
Source: New Brunswick Real Estate Board,MLS®#: NB149298
Facts & features
Interior
Bedrooms & bathrooms
- Bedrooms: 4
- Bathrooms: 2
- Full bathrooms: 1
- 1/2 bathrooms: 1
Bedroom
- Level: Main
Bedroom
- Level: Second
Bedroom
- Level: Second
Bedroom
- Level: Second
Bathroom
- Level: Main
Bathroom
- Level: Second
Other
- Level: Second
Dining room
- Level: Main
Foyer
- Level: Main
Kitchen
- Level: Main
Living room
- Level: Main
Pantry
- Level: Main
Sun room
- Level: Main
Heating
- Wood Stove
Cooling
- Heat Pump - Ductless
Appliances
- Included: Water Heater
Features
- Flooring: Cushion/Tile/Lino, Wood
- Basement: Unfinished
- Has fireplace: No
Interior area
- Total structure area: 1,903
- Total interior livable area: 1,903 sqft
- Finished area above ground: 1,903
Property
Parking
- Parking features: Gravel, Garage
- Has garage: Yes
- Has uncovered spaces: Yes
Lot
- Size: 45 Acres
- Features: Cleared-Part, Landscaped, 10.0 - 49.99 Acres
Details
- Parcel number: 60029279
Construction
Type & style
- Home type: SingleFamily
Materials
- Vinyl Siding
- Foundation: Stone/Rock
- Roof: Metal
Utilities & green energy
- Sewer: Septic Tank
- Water: Well
Community & HOA
Location
- Region: Lincoln
Financial & listing details
- Price per square foot: C$656/sqft
- Annual tax amount: C$10,474
- Date on market: 10/8/2026
- Ownership: Freehold
Price history
Price history is unavailable.
Public tax history
Tax history is unavailable.
Climate risks
Neighborhood: E3B
Nearby schools
GreatSchools rating
No schools nearby
We couldn't find any schools near this home.

Similar homes
- C$1,250,0004 bd3 ba2.5k sqft14 Carlisle Rd, Fredericton, NB E3G 7N2For Sale
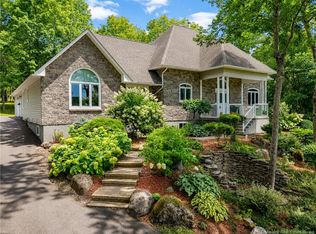 MLS ID #NB146941, WENDY HALLIHAN, Salesperson, EXIT Realty Advantage Brokerage. New Brunswick Real Estate Board
 - C$1,499,9003 bd2 ba2.6k sqft55 Clearbrook Dr, New Maryland, NB E3C 1X9For Sale
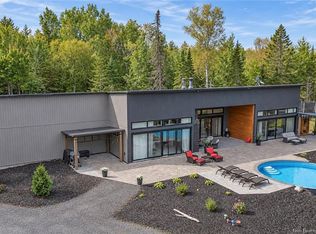 MLS ID #NB148484, DAVE WATT, Agent Manager, The Right Choice Realty Brokerage. New Brunswick Real Estate Board
 - C$1,350,0005 bd3 ba2.6k sqft50 Kingsley Ct, Fredericton, NB E3A 0P3For Sale
 MLS ID #NB139605, Alexandra Pelley, Salesperson, eXp Realty Brokerage. New Brunswick Real Estate Board
 - C$685,0005 bd3 ba2.1k sqft31 Riverview Dr, Fredericton, NB E3B 5Y9For Sale
 MLS ID #NB149392, Lucianne Henry, Salesperson, PG Direct Realty Ltd. Brokerage. New Brunswick Real Estate Board
