Country living with a twist...this one's for the big kids! When having everything you need on one level means less to manage, less to maintain...and more time left for the fun stuff. At the very end of quiet Slipp Drive, this custom built home is surrounded by trees and privacy, yet only 9 mins from Prospect & Hanwell. Craftsman styling outside with the most incredible concrete covered front porch, completely sided in vinyl shakes and those classic pillars. The executive-level finishes carry inside, with 9' ceilings, oil finished hardwood, an open layout with huge windows & custom window millwork. Great Room with tray ceiling and built-in sound, and a Rift-sawn oak kitchen with granite counters & eat-in island by Heritage Millworks. Three generous bedrooms share a showstopper main bath with matching Heritage cabinetry, two-person tiled shower, huge whirlpool tub with built-in TV and heated towel warmer. Built slab-on-grade and very well insulated for energy efficiency, with casement windows and 2 ductless heat pumps. But it's when you step outside that you really get to experience what sets this home and property apart. Pool with huge deck surround, hot tub with built-in covered surround for year-round enjoyment, screened gazebo, firepit, easy access to the ATV trails and more. And while the 28x30ft detached garage - insulated with its own powder room and ductless heat pump for year-round use - will likely be what moves you...the bonus you rarely find in a country setting: a gorgeous self-contained 1-bedroom apartment above, including its own kitchen and laundry. Currently rented at $1,250/month with a lease to Aug. 31, 2027, it offers incredible future flexibility as an income property, Airbnb, in-law suite or independent space for a teenager. Quiet, private and built for enjoying your space, one-level living doesn't mean giving up the things you love to do. It means having a lifestyle that finally gives you the time to enjoy it.
For sale
C$639,900
128 Slipp Dr, Kingsclear, NB E3E 2A9
3beds
1,387sqft
SingleFamily
Built in 2013
1.02 Acres Lot
$-- Zestimate®
C$461/sqft
C$-- HOA
What's special
Custom built homeClassic pillarsOil finished hardwoodCustom window millworkShowstopper main bathTwo-person tiled showerHeated towel warmer
- 7 days
- 46
- 9
Zillow last checked:
Listing updated:
Listed by:
KAREN SYROID, Salesperson,
Royal LePage Atlantic Brokerage
Source: New Brunswick Real Estate Board,MLS®#: NB148908
Facts & features
Interior
Bedrooms & bathrooms
- Bedrooms: 3
- Bathrooms: 2
- Full bathrooms: 1
- 1/2 bathrooms: 1
Bedroom
- Level: Main
Bedroom
- Level: Main
Bedroom
- Level: Second
Bathroom
- Level: Second
Other
- Level: Main
Other
- Level: Main
Dining room
- Level: Main
Kitchen
- Level: Main
Kitchen
- Level: Second
Living room
- Level: Main
Living room
- Level: Second
Heating
- Baseboard, Electric
Cooling
- Ductless, Electric, Heat Pump - Ductless
Appliances
- Included: Water Heater
- Laundry: Main Level
Features
- Air Exchanger, In-Law Floorplan
- Flooring: Ceramic Tile, Wood
- Basement: Concrete
- Has fireplace: No
Interior area
- Total structure area: 1,387
- Total interior livable area: 1,387 sqft
- Finished area above ground: 1,387
Video & virtual tour
Property
Parking
- Parking features: Paved, Width - Triple, Garage
- Garage spaces: 2
- Uncovered spaces: 3
- Details: Garage Size(2 Car Detached 28 X 30)
Features
- Levels: One
- Has spa: Yes
- Spa features: Bath
Lot
- Size: 1.02 Acres
- Features: Landscaped, Level, Wooded, 1.0 -2.99 Acres
Details
- Parcel number: 75323287
Construction
Type & style
- Home type: SingleFamily
- Architectural style: Bungalow,Bungalow-Ranch
Materials
- Shingle Siding, Vinyl Siding
- Foundation: Concrete, Slab
- Roof: Asphalt
Condition
- Year built: 2013
Utilities & green energy
- Water: Well
Community & HOA
Location
- Region: Kingsclear
Financial & listing details
- Price per square foot: C$461/sqft
- Annual tax amount: C$3,886
- Date on market: 10/1/2026
- Exclusions: Upper And Base Cabinets In Garage, Wyze Security Camera System
- Ownership: Freehold
Price history
Price history is unavailable.
Public tax history
Tax history is unavailable.
Climate risks
Neighborhood: E3E
Nearby schools
GreatSchools rating
No schools nearby
We couldn't find any schools near this home.
- C$359,9004 bd1 ba1.6k sqft118 Slipp Dr, Kingsclear, NB E3E2A9For Sale

- C$---- bd-- ba-- sqft731 Mazerolle Settlement Rd, Kingsclear, NB E3E1Y5Off Market
- C$---- bd-- ba-- sqft446 Mazerolle Settlement Rd, Kingsclear, NB E3E1W8Off Market
- C$---- bd-- ba-- sqftLOT 2 Mountain Rd, Kingsclear, NB E3E2H9Off Market
Similar homes
- C$359,9004 bd1 ba1.6k sqft118 Slipp Dr, Kingsclear, NB E3E 2A9For SaleMLS ID #NB149138, Bradley MacDonald, Salesperson, eXp Realty Brokerage. New Brunswick Real Estate Board
- C$574,7504 bd2 ba1.7k sqft9 Neptune Cres, Hanwell, NB E3C 1M7For Sale
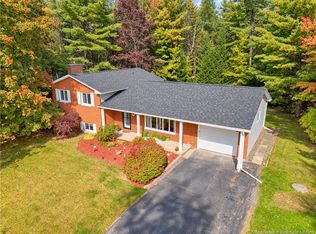 MLS ID #NB148822, KATE MAMMEN, Salesperson, EXIT Realty Advantage Brokerage. New Brunswick Real Estate Board
 - C$599,9003 bd3 ba2k sqft110 Woodbine Ln, Kingsclear, NB E3E 1S3For Sale
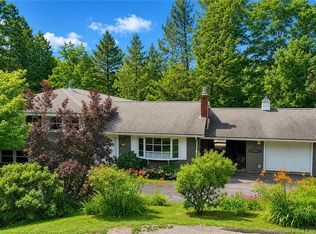 MLS ID #NB144420, SUSAN GORMLEY, Salesperson, The Right Choice Realty Brokerage. New Brunswick Real Estate Board
 - C$574,5005 bd3 ba1.9k sqft284 New Maryland Hwy, New Maryland, NB E3C 2H4For Sale
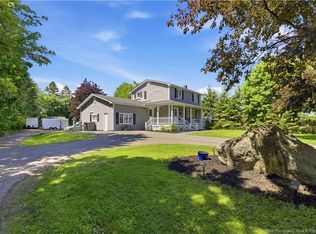 MLS ID #NB145991, Jason Kirk, Salesperson, eXp Realty Brokerage. New Brunswick Real Estate Board
