Set on private, treed property, this well-kept bungalow offers comfortable one-level living, great outdoor space and exceptional garage options. Covered front veranda adds to the welcoming exterior and provides sheltered spot to sit and enjoy the surroundings. Inside, hardwood flooring runs through the bright main living area, where vaulted ceilings and plenty of windows bring in natural light. Living room features a heat pump (installed in 2026) for year-round comfort and flows into the kitchen and dining area. Kitchen offers white cabinetry, stainless steel appliances, plenty of counter space and a large island with cooktop. Patio doors off the dining area lead to the backyard. Three bedrooms include spacious primary with patio doors opening to the back deck (built 2026). Main bathroom features a soaker tub and separate shower, with an additional half bath for convenience. Attached garage great bonus for motorcycles, ATVs, workshop or hobby space, with potential to be adapted for other uses. For even more room, 32' x 32' detached garage with 32' x 16' loft (built 2026) provides excellent space for vehicles, recreational equipment, tools, projects and storage. Surrounded by mature trees, property offers plenty of privacy. Hanwell offers parks, trails, recreation and nearby Hanwell Park Academy, making this a great place to call home.
For sale
C$499,900
122 Fawn Cres, Hanwell, NB E3E 1B5
3beds
1,279sqft
SingleFamily
Built in 1990
8,766 Square Feet Lot
$-- Zestimate®
C$391/sqft
C$-- HOA
What's special
Private treed propertyComfortable one-level livingGreat outdoor spaceCovered front verandaWelcoming exteriorHardwood flooringVaulted ceilings
- 47 days
- 56
- 5
Zillow last checked:
Listing updated:
Listed by:
SARAH JUSTASON, Salesperson,
REMAX East Coast Elite Realty Brokerage
Source: New Brunswick Real Estate Board,MLS®#: NB146840
Facts & features
Interior
Bedrooms & bathrooms
- Bedrooms: 3
- Bathrooms: 2
- Full bathrooms: 1
- 1/2 bathrooms: 1
Bedroom
- Level: Main
Bedroom
- Level: Main
Bathroom
- Level: Main
Other
- Level: Main
Dining room
- Level: Main
Kitchen
- Level: Main
Laundry
- Level: Main
Living room
- Level: Main
Heating
- Baseboard, Electric
Cooling
- Electric, Heat Pump - Ductless
Features
- Flooring: Ceramic Tile, Wood
- Basement: Concrete
- Has fireplace: No
Interior area
- Total structure area: 1,279
- Total interior livable area: 1,279 sqft
- Finished area above ground: 1,279
Video & virtual tour
Property
Parking
- Parking features: Gravel, Garage
- Garage spaces: 22
- Has uncovered spaces: Yes
- Details: Garage Size(Attached 22x29, Detached 32x32 With Loft 32x16)
Accessibility
- Accessibility features: Single Storey Living
Features
- Levels: One
Lot
- Size: 8,766 Square Feet
- Features: Landscaped, Treed, 1.0 -2.99 Acres
Details
- Parcel number: 75195420
Construction
Type & style
- Home type: SingleFamily
- Architectural style: Bungalow
Materials
- Vinyl Siding
- Foundation: Concrete
- Roof: Asphalt,Metal
Condition
- Year built: 1990
Utilities & green energy
- Sewer: Septic Tank
- Water: Well
Community & HOA
Location
- Region: Hanwell
Financial & listing details
- Price per square foot: C$391/sqft
- Annual tax amount: C$3,623
- Date on market: 8/31/2026
- Ownership: Freehold
Price history
Price history is unavailable.
Public tax history
Tax history is unavailable.
Climate risks
Neighborhood: E3E
Nearby schools
GreatSchools rating
No schools nearby
We couldn't find any schools near this home.
Similar homes
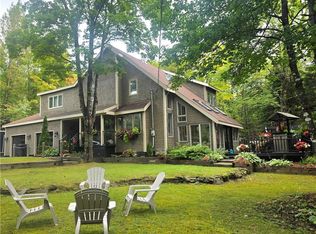
- C$499,9003 bd2 ba1.8k sqft459 Mansfield St, Fredericton, NB E3B 3A1For Sale
 MLS ID #NB147657, JULIE WERNER, Salesperson, eXp Realty Brokerage. New Brunswick Real Estate Board
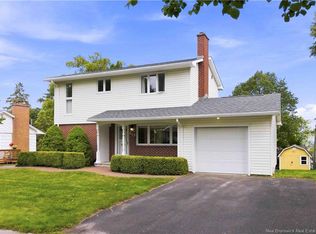
 - C$549,9003 bd2 ba1.4k sqft41 Simcoe Ct, Fredericton, NB E3B 2W9For Sale
 MLS ID #NB149369, JASON MUNN, Agent Manager, REMAX East Coast Elite Realty Brokerage. New Brunswick Real Estate Board
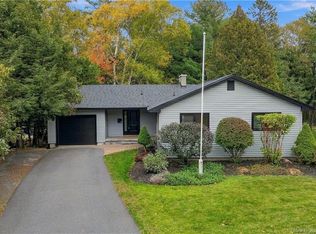
 - C$474,9003 bd2 ba1.7k sqft5 Deer Ln, New Maryland, NB E3C 1H8For Sale
 MLS ID #NB149322, JOHNATHAN DRISDELLE, Associate Manager, Keller Williams Capital Realty Brokerage. New Brunswick Real Estate Board
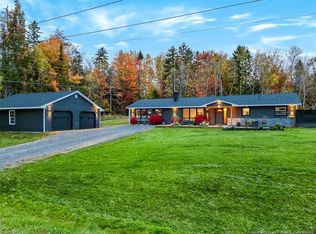
 - C$389,9003 bd1 ba1.6k sqft10 Sommerset Ln, Douglas, NB E3G 8B1For Sale
 MLS ID #NB149555, REBECCA STEEVES, Associate Manager, Re/Max Hartford Realty Brokerage. New Brunswick Real Estate Board
