Back and better than ever, 22 Birchcroft returns to the market with a refreshed look after listening to valuable buyer feedback. The main level has been freshly crack filled and painted, trim has been replaced, a brand new drop ceiling has been installed in the lower level, and the entire home has been professionally deep cleaned, making this move in ready home shine. Welcome to this charming 3 bedroom, 1 bathroom home located in one of Silverwood’s most desirable neighbourhoods. Nestled on a quiet street just minutes from both downtown and uptown Fredericton, you will enjoy quick access to shopping, restaurants, schools, and all your everyday essentials. Parks, public swimming pools, and tennis courts are all nearby, making this an excellent location for families and anyone who enjoys an active lifestyle. Inside, a cozy wood burning stove creates the perfect gathering space during cooler New Brunswick evenings, while a fully ducted heat pump provides efficient heating and cooling throughout the year. The striking black metal roof offers lasting durability and excellent curb appeal. Major updates have already been completed, including a 200 amp electrical service completed in 2021, along with interior drain tile and a full waterproof membrane installed by previous owners for added peace of mind. An attached garage connected by a breezeway provides convenient parking, extra storage, and protection from the elements. Book your private showing today
For sale
C$374,900
22 Birchcroft Dr, Fredericton, NB E3C 1K7
3beds
1,650sqft
SingleFamily
Built in 1961
906 Square Feet Lot
$-- Zestimate®
C$227/sqft
C$-- HOA
What's special
Cozy wood burning stove
- 9 days |
- 39 |
- 3 |
Zillow last checked:
Listing updated:
Listed by:
JESSIE YERXA, Salesperson,
eXp Realty Brokerage,
ANDREW PHILLIPS, Salesperson,
eXp Realty
Source: New Brunswick Real Estate Board,MLS®#: NB144613
Facts & features
Interior
Bedrooms & bathrooms
- Bedrooms: 3
- Bathrooms: 1
- Full bathrooms: 1
Bedroom
- Level: Main
Bedroom
- Level: Main
Bedroom
- Level: Main
Bathroom
- Level: Main
Dining room
- Level: Main
Family room
- Level: Lower
Kitchen
- Level: Main
Laundry
- Level: Lower
Living room
- Level: Main
Mud room
- Level: Main
Utility room
- Level: Lower
Heating
- Forced Air, Wood Stove
Cooling
- Heat Pump - Ducted
Features
- Flooring: Carpet, Laminate
- Basement: Partially Finished
- Has fireplace: No
Interior area
- Total structure area: 1,650
- Total interior livable area: 1,650 sqft
- Finished area above ground: 1,232
Property
Parking
- Parking features: Paved, Garage
- Garage spaces: 12.1
- Has uncovered spaces: Yes
- Details: Garage Size(12.10 X 21.8)
Features
- Levels: One
Lot
- Size: 906 Square Feet
- Features: Under 0.5 Acres
Details
- Parcel number: 01504968
Construction
Type & style
- Home type: SingleFamily
- Architectural style: Bungalow
Materials
- Vinyl Siding
- Foundation: Concrete
- Roof: Metal
Condition
- Year built: 1961
Utilities & green energy
- Sewer: Municipal
- Water: Municipal
Community & HOA
Location
- Region: Fredericton
Financial & listing details
- Price per square foot: C$227/sqft
- Annual tax amount: C$6,152
- Date on market: 7/24/2026
- Ownership: Freehold
JESSIE YERXA, Salesperson
JESSIE YERXA, Salesperson
(506) 260-2420
By pressing Contact Agent, you agree that the real estate professional identified above may call/text you about your search, which may involve use of automated means and pre-recorded/artificial voices. You don't need to consent as a condition of buying any property, goods, or services. Message/data rates may apply. You also agree to our Terms of Use. Zillow does not endorse any real estate professionals. We may share information about your recent and future site activity with your agent to help them understand what you're looking for in a home.
Price history
Price history is unavailable.
Public tax history
Tax history is unavailable.
Climate risks
Neighborhood: E3C
Nearby schools
GreatSchools rating
No schools nearby
We couldn't find any schools near this home.
- C$---- bd-- ba-- sqft25 Orchard Dr, Fredericton, NB E3C1K7Off Market
- C$369,9002 bd2 ba806 sqft4 Westwood Dr, Fredericton, NB E3C1K9For Sale
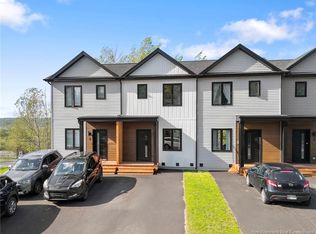
- C$384,9003 bd2 ba1.1k sqft2 Westwood Dr, Fredericton, NB E3C1K9For Sale

- C$489,9002 bd2 ba1.2k sqft16 Westwood Dr, Fredericton, NB E3C1K9For Sale

- C$574,9004 bd3 ba2.1k sqft75 Whisperwood Dr, Fredericton, NB E3C0J8For Sale
- C$509,9003 bd2 ba1.2k sqft142 Mooers Dr, Fredericton, NB E3C0J6For Sale
- C$1,195,0005 bd3 ba6.3k sqft3367 Woodstock Rd, Fredericton, NB E3E1A5For Sale
- C$425,0001 bd1 ba1.6k sqft81 Mary Ellen Dr, Hanwell, NB E3E2G3For Sale
Similar homes
- C$399,9003 bd2 ba1.6k sqft15 Lorne St, Fredericton, NB E3B 2Y6For Sale
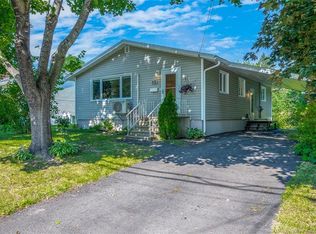 MLS ID #NB144776, REBECCA STEEVES, Associate Manager, Re/Max Hartford Realty Brokerage. New Brunswick Real Estate Board
 - C$394,9003 bd2 ba2k sqft43 Broadview Ave, Fredericton, NB E3A 1K6For Sale
 MLS ID #NB144769, CLINT KINGSBURY, Salesperson, eXp Realty Brokerage. New Brunswick Real Estate Board
 - C$384,9003 bd2 ba1.1k sqft2 Westwood Dr, Fredericton, NB E3C 1K9For SaleMLS ID #NB141630, JOSIE LIVINGSTONE, Salesperson, EXIT Realty Advantage Brokerage. New Brunswick Real Estate Board
- C$339,9004 bd1 ba1.3k sqft5 Lilac Cres, Fredericton, NB E3A 2G7For Sale
 MLS ID #NB144951, Kari McBride, Salesperson, The Right Choice Realty Brokerage. New Brunswick Real Estate Board
 - C$349,9003 bd2 ba1.7k sqft202 James St, Fredericton, NB E3G 0N8For SaleMLS ID #NB144993, ESTHER SHANKS, Salesperson, Keller Williams Capital Realty Brokerage. New Brunswick Real Estate Board
- C$389,9003 bd1 ba1.1k sqft61 Lint Dr, Douglas, NB E3G 5Y6For SaleMLS ID #NB144775, Ryan Corey, Salesperson, Keller Williams Capital Realty Brokerage. New Brunswick Real Estate Board
- C$449,9005 bd2 ba1.5k sqft184 Diamond St, Fredericton, NB E3G 7V1For SaleMLS ID #NB144774, Jesse Drummond, Salesperson, The Right Choice Realty Brokerage. New Brunswick Real Estate Board
- C$369,9003 bd3 ba1.6k sqft29 Biggs St, Fredericton, NB E3B 6H8For SaleMLS ID #NB143745, JESSIE YERXA, Salesperson, eXp Realty Brokerage. New Brunswick Real Estate Board
- C$399,9004 bd1 ba1.4k sqft72 Woodmount Dr, Fredericton, NB E3A 2M4For SaleMLS ID #NB144782, LISA ROSS, Salesperson, eXp Realty Brokerage. New Brunswick Real Estate Board
- C$399,9003 bd2 ba1.8k sqft104 Preston Dr, Fredericton, NB E3A 2L6For SaleMLS ID #NB142561, SHEILA MOIR, Salesperson, EXIT Realty Advantage Brokerage. New Brunswick Real Estate Board
- C$399,9003 bd2 ba1.8k sqft90 Bliss St, Fredericton, NB E3B 5S9For SaleMLS ID #NB144556, ROB HAMEL, Salesperson, EXIT Realty Advantage Brokerage. New Brunswick Real Estate Board
- C$509,9003 bd2 ba1.2k sqft142 Mooers Dr, Fredericton, NB E3C 0J6For SaleMLS ID #NB141946, LARRY BOOKER, Salesperson, REMAX East Coast Elite Realty Brokerage. New Brunswick Real Estate Board
- C$425,0001 bd1 ba1.6k sqft81 Mary Ellen Dr, Hanwell, NB E3E 2G3For SaleMLS ID #NB142688, DEBBIE SHORTEN, Salesperson, EXIT Realty Advantage Brokerage. New Brunswick Real Estate Board
- C$329,9005 bd1 ba1.2k sqft10 Lilac Cres, Fredericton, NB E3A 2G6For SaleMLS ID #NB144532, Rani Saggere Sharma, Salesperson, eXp Realty Brokerage. New Brunswick Real Estate Board
- C$389,9003 bd2 ba1.7k sqft524 Scoullar St, Oromocto, NB E2V 1H1For SaleMLS ID #NB145094, TENA-MARIE MCGINN, Salesperson, Keller Williams Capital Realty Brokerage. New Brunswick Real Estate Board
- C$439,9004 bd2 ba1.9k sqft108 Maddison Ave, Fredericton, NB E3A 2N4For SaleMLS ID #NB140611, CLIFTON QUEALE, Salesperson, eXp Realty Brokerage. New Brunswick Real Estate Board
- C$389,9003 bd1 ba989 sqft368 Canterbury Dr, Fredericton, NB E3B 4L9For SaleMLS ID #NB139825, Christina Oliver, Salesperson, Keller Williams Capital Realty Brokerage. New Brunswick Real Estate Board
- C$349,9003 bd1 ba882 sqft711 Reid St, Fredericton, NB E3B 3V6For SaleMLS ID #NB141825, Samantha Dyer, Salesperson, The Right Choice Realty Brokerage. New Brunswick Real Estate Board
- C$324,9006 bd3 ba2.2k sqft153 Gill St, Fredericton, NB E3A 3A7For SaleMLS ID #NB142275, Ryan Corey, Salesperson, Keller Williams Capital Realty Brokerage. New Brunswick Real Estate Board
- C$449,9003 bd2 ba1.5k sqft304 Woodstock Rd, Fredericton, NB E3B 2J1For SaleMLS ID #NB141967, AUDREY AVISON, Salesperson, Royal LePage Atlantic Brokerage. New Brunswick Real Estate Board
