61 Lint Drive is a well-maintained 3-bedroom, 1-bath bungalow offering approximately 1,100 sq. ft. of comfortable one-level living, ideally located just off McLeod Hill in Fredericton. Situated on an impressive 1+ acre lot within city limits, this property offers the perfect blend of convenience, privacy, and outdoor recreation, with easy access to ATV and snowmobile trails. Step inside through the spacious and functional entryway/mudroom, the perfect space for coats, boots, and everyday organization. From there, the home opens into a bright and inviting kitchen, dining, and living area, creating a warm, open-concept layout that’s ideal for both everyday living and entertaining. The cozy living room features a propane fireplace, while a ductless heat pump and electric baseboard heating provide efficient year-round comfort. The spacious primary bedroom includes a walk-in closet, adding to the home’s practical appeal. Outside, you’ll love the beautifully landscaped backyard surrounded by maple trees, creating a private setting to relax and unwind. Enjoy summer evenings on the spacious rear deck or gather with family and friends in the 10’ x 12’ gazebo—perfect for barbecues and outdoor entertaining. The property also boasts a 24’ x 22’ insulated and heated detached garage with a wood stove, making it an excellent workshop or hobby space. Additional storage is provided by 12x16 shed (approximately two years old) and a 10’ x 12’ shed on a concrete slab. Two separate driveways offer plenty of parking for vehicles, trailers, or recreational toys. This rare in-town property combines space, privacy, and functionality in a sought-after Fredericton location.
For sale
C$389,900
61 Lint Dr, Douglas, NB E3G 5Y6
3beds
1,100sqft
SingleFamily
Built in 1996
1.03 Acres Lot
$-- Zestimate®
C$354/sqft
C$-- HOA
What's special
Warm open-concept layoutPropane fireplaceSpacious primary bedroomWalk-in closetSpacious rear deck
- 7 hours |
- 10 |
- 0 |
Zillow last checked:
Listing updated:
Listed by:
Ryan Corey, Salesperson 210006711,
Keller Williams Capital Realty Brokerage,
Edwina Corey, Salesperson,
Keller Williams Capital Realty
Source: New Brunswick Real Estate Board,MLS®#: NB144775
Facts & features
Interior
Bedrooms & bathrooms
- Bedrooms: 3
- Bathrooms: 1
- Full bathrooms: 1
Bedroom
- Level: Main
Bedroom
- Level: Main
Bedroom
- Level: Main
Bathroom
- Level: Main
Other
- Level: Main
Living room
- Level: Main
Mud room
- Level: Main
Pantry
- Level: Main
Utility room
- Level: Main
Walk in closet
- Level: Main
Heating
- Baseboard, Electric, Fireplace-Gas, Propane, Fireplace(s)
Cooling
- Electric, Heat Pump - Ductless
Appliances
- Laundry: Main Level
Features
- Air Exchanger
- Flooring: Cushion, Laminate
- Basement: None
- Has fireplace: Yes
Interior area
- Total structure area: 1,100
- Total interior livable area: 1,100 sqft
- Finished area above ground: 1,100
Property
Parking
- Parking features: Circular Driveway, Gravel, Garage
- Garage spaces: 24
- Has uncovered spaces: Yes
- Details: Garage Size(24 X 22)
Accessibility
- Accessibility features: Single Storey Living
Features
- Levels: One
Lot
- Size: 1.03 Acres
- Features: Cleared, Landscaped, Recreation Nearby, School(s) Nearby, Shopping Nearby, 1.0 -2.99 Acres
Details
- Parcel number: 75306753
- Other equipment: No Rental Equipment
Construction
Type & style
- Home type: SingleFamily
- Architectural style: Bungalow
Materials
- Vinyl Siding
- Foundation: Concrete, Slab
- Roof: Asphalt
Condition
- Year built: 1996
Utilities & green energy
- Water: Drilled, Well
Community & HOA
Location
- Region: Douglas
Financial & listing details
- Price per square foot: C$354/sqft
- Annual tax amount: C$3,499
- Date on market: 7/27/2026
- Ownership: Freehold
Ryan Corey, Salesperson
Ryan Corey, Salesperson
(506) 304-2299
By pressing Contact Agent, you agree that the real estate professional identified above may call/text you about your search, which may involve use of automated means and pre-recorded/artificial voices. You don't need to consent as a condition of buying any property, goods, or services. Message/data rates may apply. You also agree to our Terms of Use. Zillow does not endorse any real estate professionals. We may share information about your recent and future site activity with your agent to help them understand what you're looking for in a home.
Price history
Price history is unavailable.
Public tax history
Tax history is unavailable.
Climate risks
Neighborhood: E3G
Nearby schools
GreatSchools rating
No schools nearby
We couldn't find any schools near this home.
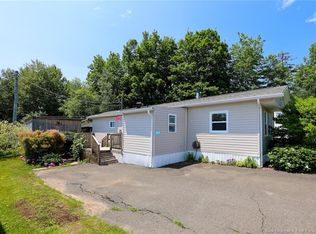
- C$134,9002 bd1 ba612 sqft425 Kingsley Rd, Douglas, NB E3G6B8For Sale
- C$869,9003 bd4 ba3.3k sqft432 McLeod Hill Rd, Fredericton, NB E3G6J4For Sale

- C$949,0005 bd4 ba4.5k sqft410 McLeod Hill Rd, Fredericton, NB E3G6J4For Sale

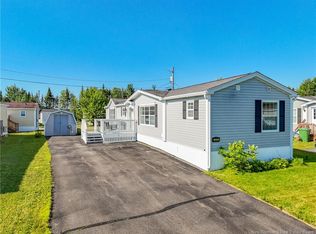
- C$249,9002 bd2 ba1.1k sqft224 Glenmar Dr, Fredericton, NB E3G0S3For Sale
- C$849,9006 bd4 ba3.4k sqft7 Aurora St, Fredericton, NB E3G0L3For Sale
- C$---- bd-- ba-- sqft198 Jacob St, Fredericton, NB E3G0X4Off Market
- C$---- bd-- ba-- sqft185 Glenmar Dr, Fredericton, NB E3G0S3Off Market
- C$499,9992 bd2 ba1.3k sqft46 Leavery St, Fredericton, NB E3G0L8For Sale
Similar homes
- C$399,9004 bd1 ba1.4k sqft72 Woodmount Dr, Fredericton, NB E3A 2M4For Sale
 MLS ID #NB144782, LISA ROSS, Salesperson, eXp Realty Brokerage. New Brunswick Real Estate Board
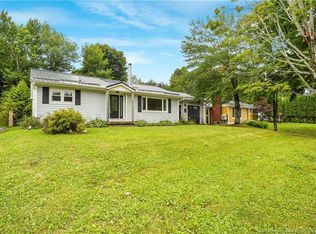
 - C$374,9003 bd1 ba1.6k sqft22 Birchcroft Dr, Fredericton, NB E3C 1K7For Sale
 MLS ID #NB144613, JESSIE YERXA, Salesperson, eXp Realty Brokerage. New Brunswick Real Estate Board
 - C$329,9005 bd1 ba1.2k sqft10 Lilac Cres, Fredericton, NB E3A 2G6For Sale
 MLS ID #NB144532, Rani Saggere Sharma, Salesperson, eXp Realty Brokerage. New Brunswick Real Estate Board
 - C$349,9004 bd2 ba1.1k sqft40 Michael Ave, Hanwell, NB E3C 2A2For Sale
 MLS ID #NB142464, Ashley Snow, Salesperson, Keller Williams Capital Realty Brokerage. New Brunswick Real Estate Board
 - C$449,9003 bd2 ba1.6k sqft99 Oakland Ave, Fredericton, NB E3A 1W5For SaleMLS ID #NB144333, ALAN STILWELL, Salesperson, Keller Williams Capital Realty Brokerage. New Brunswick Real Estate Board
- C$389,9003 bd1 ba989 sqft368 Canterbury Dr, Fredericton, NB E3B 4L9For SaleMLS ID #NB139825, Christina Oliver, Salesperson, Keller Williams Capital Realty Brokerage. New Brunswick Real Estate Board
- C$249,9002 bd2 ba1.1k sqft224 Glenmar Dr, Fredericton, NB E3G 0S3For SaleMLS ID #NB144175, WENDY HALLIHAN, Salesperson, EXIT Realty Advantage Brokerage. New Brunswick Real Estate Board
- C$324,9003 bd1 ba1k sqft85 Stairs St, Fredericton, NB E3G 5V6For SaleMLS ID #NB142113, Niki Silver, Salesperson, REMAX East Coast Elite Realty Brokerage. New Brunswick Real Estate Board
- C$209,9003 bd1 ba1.4k sqft860 Charters Settlement Rd, New Maryland, NB E3C 1X7For SaleMLS ID #NB144448, DAVID SAWLER, Associate Manager, EXIT Realty Advantage Brokerage. New Brunswick Real Estate Board
- C$399,9004 bd1 ba1.3k sqft739 Athlone St, Fredericton, NB E3A 3A8For SaleMLS ID #NB143651, ALEXANDRA DAIGLE, Salesperson, Real Broker Brokerage. New Brunswick Real Estate Board
- C$319,9003 bd1 ba1.1k sqft1245 Kingsley Rd, Douglas, NB E3G 6E1For SaleMLS ID #NB136818, KEN LANGDON, Salesperson, REMAX East Coast Elite Realty Brokerage. New Brunswick Real Estate Board
- C$369,9003 bd3 ba1.6k sqft29 Biggs St, Fredericton, NB E3B 6H8For SaleMLS ID #NB143745, JESSIE YERXA, Salesperson, eXp Realty Brokerage. New Brunswick Real Estate Board
- C$349,9002 bd2 ba1.3k sqft616 Palmer St, Fredericton, NB E3B 3V1For SaleMLS ID #NB144021, Mary-Ellen Landry, Salesperson, The Right Choice Realty Brokerage. New Brunswick Real Estate Board
- C$374,9004 bd2 ba1.3k sqft337 Edinburgh St, Fredericton, NB E3B 2E1For SaleMLS ID #NB142631, Damir Kazic, Salesperson, REMAX East Coast Elite Realty Brokerage. New Brunswick Real Estate Board
- C$449,0003 bd2 ba1k sqft24 Murray Ave, Fredericton, NB E3A 3Y5For SaleMLS ID #NB143984, Sophie Giterman, Agent Manager, Easy List Realty Brokerage. New Brunswick Real Estate Board
- C$349,9003 bd1 ba882 sqft711 Reid St, Fredericton, NB E3B 3V6For SaleMLS ID #NB141825, Samantha Dyer, Salesperson, The Right Choice Realty Brokerage. New Brunswick Real Estate Board
- C$369,9002 bd1 ba1k sqft362 Carleton St #108, Fredericton, NB E3B 0C8For SaleMLS ID #NB142560, DANA DEMMINGS, Salesperson, Royal LePage Atlantic Brokerage. New Brunswick Real Estate Board
- C$324,9004 bd1 ba1.4k sqft24 Abernethy Rd, Saint Marys, NB E6C 1J4For SaleMLS ID #NB140401, SCOTT MACTAVISH, Salesperson, Keller Williams Capital Realty Brokerage. New Brunswick Real Estate Board
- C$207,7003 bd2 ba1.1k sqft16 Senator Dr, Fredericton, NB E3C 1L8For SaleMLS ID #NB139516, Vicki Cambers, Salesperson, EXIT Realty Advantage Brokerage. New Brunswick Real Estate Board
- C$449,9003 bd2 ba1.5k sqft304 Woodstock Rd, Fredericton, NB E3B 2J1For SaleMLS ID #NB141967, AUDREY AVISON, Salesperson, Royal LePage Atlantic Brokerage. New Brunswick Real Estate Board
