Welcome to 410 McLeod Hill Road, a rare opportunity to enjoy nearly 4 acres of privacy and space while remaining within city limits and connected to municipal water & sewer services. Situated on a beautifully landscaped 3.95-acre lot and just 4 minutes from West Hills Golf Course, this impressive property offers over 4500 sq ft of finished living space designed for comfortable family living and entertaining. The main level features a spacious, functional layout highlighted by vaulted ceilings in the living room, large primary bedroom suite, convenient main-floor laundry, and expansive living areas filled with natural light. Fabulous eat-in kitchen w/ lg pantry & a separate formal dining room. The bonus room above the garage provides the perfect space for a home office, games room, fitness area, or guest retreat. Step outside to your own private oasis featuring a brand new massive deck overlooking the inground saltwater pool and mature surroundings. The paved driveway and generous lot provide exceptional privacy while maintaining easy access to city amenities. The finished lower level offers outstanding flexibility with a huge family room, 4th bedroom, bathroom, and two separate walkouts—one leading directly to the garage and another to the backyard. This versatile space presents endless possibilities for multigenerational living, guests, home-based business use, recreation, or additional living quarters. Additional features include central air conditioning (heat pump), an attached double garage, and an abundance of storage space. Roof Shingles upgraded 5 yrs ago. Combining the exceptional indoor and outdoor space, this property offers a lifestyle that is difficult to find within the city. House floor plans available upon request.
For sale
C$849,900
410 McLeod Hill Rd, Fredericton, NB E3G 6J4
5beds
4,577sqft
SingleFamily
Built in 2005
3.95 Acres Lot
$-- Zestimate®
C$186/sqft
C$-- HOA
What's special
Spacious functional layoutLarge primary bedroom suiteConvenient main-floor laundrySeparate formal dining roomInground saltwater poolMature surroundingsPaved driveway
- 61 days
- 96
- 6
Zillow last checked:
Listing updated:
Listed by:
SUSAN GORMLEY, Salesperson,
The Right Choice Realty Brokerage
Source: New Brunswick Real Estate Board,MLS®#: NB144165
Facts & features
Interior
Bedrooms & bathrooms
- Bedrooms: 5
- Bathrooms: 4
- Full bathrooms: 3
- 1/2 bathrooms: 1
Bedroom
- Level: Main
Bedroom
- Level: Main
Bedroom
- Level: Lower
Other
- Level: Main
Other
- Level: Main
Other
- Level: Main
Other
- Level: Lower
Bonus room
- Level: Second
Dining room
- Level: Main
Foyer
- Level: Main
Kitchen
- Level: Main
Laundry
- Level: Main
Living room
- Level: Main
Mud room
- Level: Main
Rec room
- Level: Lower
Storage
- Level: Lower
Heating
- Baseboard, Electric, Forced Air
Cooling
- Central Air Conditioning, Electric, Heat Pump - Ducted, Heat Pump - Ductless
Appliances
- Laundry: Main Level
Features
- Air Exchanger, Central Vacuum, Ensuite, Single-Level Living
- Flooring: Ceramic Tile, Laminate
- Basement: Finished,Walk-Out Access
- Has fireplace: No
Interior area
- Total structure area: 4,577
- Total interior livable area: 4,577 sqft
- Finished area above ground: 2,401
Property
Parking
- Parking features: Paved, Garage
- Has garage: Yes
- Has uncovered spaces: Yes
Accessibility
- Accessibility features: Single Storey Living
Features
- Levels: Two
- Has spa: Yes
- Spa features: Bath
- Fencing: Fenced
Lot
- Size: 3.95 Acres
- Features: Cleared-Part, Landscaped, Wooded, School(s) Nearby, Shopping Nearby, 3.0 - 9.99 Acres
Details
- Parcel number: 75394759
Construction
Type & style
- Home type: SingleFamily
- Architectural style: Bungalow,Bungalow-Ranch
Materials
- Brick, Vinyl Siding
- Foundation: Concrete
- Roof: Asphalt
Condition
- Year built: 2005
Utilities & green energy
- Sewer: Municipal
- Water: Municipal
Community & HOA
Community
- Security: Alarm
Location
- Region: Fredericton
Financial & listing details
- Price per square foot: C$186/sqft
- Annual tax amount: C$7,776
- Date on market: 7/17/2026
- Ownership: Freehold
Price history
Price history is unavailable.
Public tax history
Tax history is unavailable.
Climate risks
Neighborhood: E3G
Nearby schools
GreatSchools rating
No schools nearby
We couldn't find any schools near this home.

Similar homes
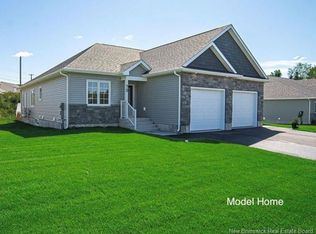
- C$869,9003 bd4 ba3.3k sqft432 McLeod Hill Rd, Fredericton, NB E3G 6J4For Sale
 MLS ID #NB143239, Beth Hoyt-Whelan, Salesperson, EXIT Realty Advantage Brokerage. New Brunswick Real Estate Board
 - C$799,9005 bd4 ba3.4k sqft815 Mitchell St, Fredericton, NB E3B 6E8For Sale
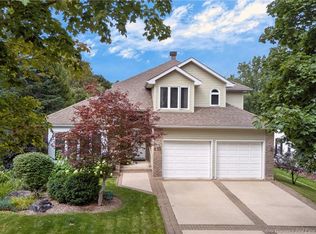 MLS ID #NB148038, KAREN SYROID, Salesperson, Royal LePage Atlantic Brokerage. New Brunswick Real Estate Board
 - C$824,9004 bd3 ba3.5k sqft235 Summerhill Row, Fredericton, NB E3G 0C5For Sale
 MLS ID #NB142951, AUDREY AVISON, Salesperson, Royal LePage Atlantic Brokerage. New Brunswick Real Estate Board
 - C$929,9005 bd5 ba4k sqft10 Emma Ct, Fredericton, NB E3G 0W2For Sale
 MLS ID #NB143358, SARAH JUSTASON, Salesperson, REMAX East Coast Elite Realty Brokerage. New Brunswick Real Estate Board
