Welcome to this exceptional custom-built executive home by Reagon Homes, where luxury craftsmanship meets natural tranquility. Set on a remarkable 2-acre estate with approximately 1 acre of mature trees, this one-of-a-kind property offers outstanding privacy and sweeping views of the Nashwaak River and valley, with nature as the only backdrop. Its southwest exposure delivers spectacular sunsets each evening, adding a memorable touch to everyday living. The main floor offers two bedrooms, two and a half bathrooms, a sunroom, and a versatile office/den. Downstairs, two spacious additional bedrooms provide exceptional flexibility, including one large enough to be easily converted into two separate bedrooms, complemented by a bathroom. The professionally designed backyard is ideal for entertaining, featuring elegant interlock stone landscaping and a stunning saltwater inground pool for relaxing or hosting family and friends. With direct access to the NB Trail from your back door, you can enjoy walking, cycling, snowmobiling, and year-round outdoor recreation. Although peacefully tucked away in a country setting, the home is just 10 minutes from Fredericton North’s shops, restaurants, schools, and daily amenities—offering an ideal balance of luxury, privacy, and convenience.
For sale
C$1,145,000
29 Inspiration Ln, Saint Marys, NB E3A 9X9
4beds
4,400sqft
SingleFamily
Built in 2016
2.03 Acres Lot
$-- Zestimate®
C$260/sqft
C$-- HOA
What's special
Professionally designed backyardElegant interlock stone landscapingStunning saltwater inground pool
- 70 days
- 29
- 3
Zillow last checked:
Listing updated:
Listed by:
Jasmina Hawkins, Salesperson,
Real Broker Brokerage
Source: New Brunswick Real Estate Board,MLS®#: NB145670
Facts & features
Interior
Bedrooms & bathrooms
- Bedrooms: 4
- Bathrooms: 4
- Full bathrooms: 3
- 1/2 bathrooms: 1
Bedroom
- Level: Main
Bedroom
- Level: Lower
Bedroom
- Level: Lower
Bathroom
- Level: Main
Bathroom
- Level: Lower
Other
- Level: Main
Other
- Level: Main
Bonus room
- Level: Main
Dining room
- Level: Main
Other
- Level: Main
Family room
- Level: Lower
Kitchen
- Level: Main
Laundry
- Level: Main
Living room
- Level: Main
Office
- Level: Main
Walk in closet
- Level: Main
Heating
- Air Exchanger, Baseboard, Electric, Fireplace(s)
Cooling
- Central Air, Air Exchanger, Central Air Conditioning, Electric, Heat Pump - Ducted
Appliances
- Included: Water Heater
- Laundry: Main Level
Features
- Air Exchanger, Central Vacuum, Ensuite
- Flooring: Carpet, Ceramic Tile, Laminate, Wood
- Basement: Finished,Walk-Out Access
- Has fireplace: Yes
Interior area
- Total structure area: 4,400
- Total interior livable area: 4,400 sqft
- Finished area above ground: 2,300
Video & virtual tour
Property
Parking
- Parking features: Paved, Garage
- Has garage: Yes
- Has uncovered spaces: Yes
Features
- Levels: One
- Has view: Yes
- View description: Water
- Has water view: Yes
- Water view: Water
- Waterfront features: River
- Body of water: Nashwaak River
Lot
- Size: 2.03 Acres
- Features: Recreation Nearby, 1.0 -2.99 Acres
Details
- Parcel number: 75475947
- Other equipment: Dusk-to-Dawn Light, Fuel Tank(s), Generator
Construction
Type & style
- Home type: SingleFamily
- Architectural style: Bungalow
Materials
- Stone, Vinyl Siding
- Foundation: Concrete
- Roof: Asphalt
Condition
- Year built: 2016
Utilities & green energy
- Sewer: Septic Tank
- Water: Drilled
Community & HOA
Community
- Security: Alarm
Location
- Region: Saint Marys
Financial & listing details
- Price per square foot: C$260/sqft
- Annual tax amount: C$7,223
- Date on market: 8/11/2026
- Exclusions: Drapes And Rods In Living, Dining And Family Room, Two Portable Sheds Behind The Garage, Fridge In The Garage, Freezer In Basement, Tvs And Mounting Brackets
- Ownership: Freehold
Price history
Price history is unavailable.
Public tax history
Tax history is unavailable.
Climate risks
Neighborhood: E3A
Nearby schools
GreatSchools rating
No schools nearby
We couldn't find any schools near this home.

Similar homes
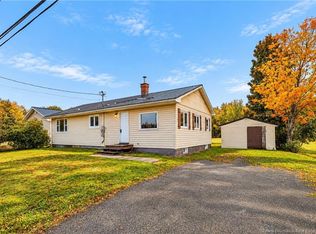
- C$1,125,0004 bd3 ba3.3k sqft122 Summerhill Row, Fredericton, NB E3G 0E9For Sale
 MLS ID #NB149542, KEVIN HOLLOHAN, Salesperson, eXp Realty Brokerage. New Brunswick Real Estate Board
 - C$749,9004 bd3 ba3.5k sqft94 Mataya Dr, Saint Marys, NB E3A 9Z2For Sale
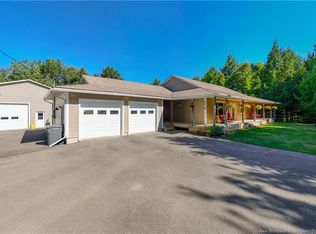 MLS ID #NB145961, Beth Hoyt-Whelan, Salesperson, EXIT Realty Advantage Brokerage. New Brunswick Real Estate Board
 - C$1,250,0004 bd3 ba2.5k sqft14 Carlisle Rd, Fredericton, NB E3G 7N2For Sale
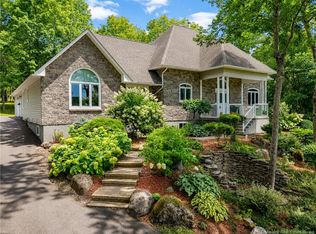 MLS ID #NB146941, WENDY HALLIHAN, Salesperson, EXIT Realty Advantage Brokerage. New Brunswick Real Estate Board
 - C$1,075,0005 bd3 ba3k sqft94 Freedom St, Douglas, NB E3G 0Y1For Sale
 MLS ID #NB146953, Caitlin Ouellet, Salesperson, EXIT Realty Advantage Brokerage. New Brunswick Real Estate Board
