Spectacular family home in the sought-after Brookside West subdivision, tucked away on a quiet cul-de-sac and close to West Hills Golf Course! This impressive property offers oversized rooms throughout the main floor, creating a bright and spacious feel. Off the front foyer, enjoy a versatile room perfect for a formal dining area, home office, or playroom—tailored to your lifestyle. The heart of the home features an open-concept layout with a stunning kitchen complete with a large island and granite countertops, flowing seamlessly into the dining area with breakfast nook and the inviting living room with gas fireplace. A convenient half bath and a separate laundry/mudroom with access to the garage complete this level. Upstairs, you’ll find the rare bonus of 5 bedrooms on one level! The primary suite boasts a walk-in closet and a private ensuite with a slate walk-in shower. Three additional bedrooms, a full bath, and a flexible bonus room (with closet) offer space for growing families or guests. The lower level expands your living options with an additional bedroom, office, full bath, plus a media room and gym—perfect for entertaining and everyday living. Loaded with extras including smart home technology, ducted heat pump, concrete driveway, charming front porch, and a large backyard with a two-tier deck and gazebo. A must-see home offering space, style, and functionality!
For sale
C$799,900
22 Emma Ct, Fredericton, NB E3G 0W2
6beds
4,586sqft
SingleFamily
Built in 2009
847 Square Feet Lot
$-- Zestimate®
C$174/sqft
C$-- HOA
What's special
Quiet cul-de-sacBright and spacious feelOpen-concept layoutConvenient half bathCharming front porch
- 176 days
- 13
- 1
Zillow last checked:
Listing updated:
Listed by:
JULIE WERNER, Salesperson,
eXp Realty Brokerage
Source: New Brunswick Real Estate Board,MLS®#: NB137966
Facts & features
Interior
Bedrooms & bathrooms
- Bedrooms: 6
- Bathrooms: 4
- Full bathrooms: 3
- 1/2 bathrooms: 1
Bedroom
- Level: Second
Bedroom
- Level: Second
Bedroom
- Level: Second
Bedroom
- Level: Second
Bedroom
- Level: Lower
Bathroom
- Level: Second
Bathroom
- Level: Lower
Other
- Level: Main
Other
- Level: Second
Other
- Level: Second
Other
- Level: Lower
Other
- Level: Lower
Bonus room
- Level: Lower
Other
- Level: Main
Dining room
- Level: Main
Foyer
- Level: Main
Kitchen
- Level: Main
Laundry
- Level: Main
Living room
- Level: Main
Rec room
- Level: Lower
Heating
- Electric, Fireplace-Gas
Cooling
- Central Air, Electric, Heat Pump - Ducted
Appliances
- Included: Water Heater
Features
- Flooring: Porcelain, Vinyl
- Basement: Finished
- Has fireplace: Yes
Interior area
- Total structure area: 4,586
- Total interior livable area: 4,586 sqft
- Finished area above ground: 3,145
Property
Parking
- Total spaces: 2
- Parking features: Concrete, Width - Double, Garage
- Has garage: Yes
- Uncovered spaces: 2
Lot
- Size: 847 Square Feet
- Features: Under 0.5 Acres
Details
- Parcel number: 75436345
Construction
Type & style
- Home type: SingleFamily
Materials
- Stone, Vinyl Siding
- Foundation: Concrete
- Roof: Asphalt
Condition
- Year built: 2009
Utilities & green energy
- Sewer: Municipal
- Water: Municipal
Community & HOA
Location
- Region: Fredericton
Financial & listing details
- Price per square foot: C$174/sqft
- Annual tax amount: C$8,681
- Date on market: 4/27/2026
- Ownership: Freehold
Price history
Price history is unavailable.
Public tax history
Tax history is unavailable.
Climate risks
Neighborhood: E3G
Nearby schools
GreatSchools rating
No schools nearby
We couldn't find any schools near this home.
Similar homes
- C$899,9005 bd5 ba4k sqft10 Emma Ct, Fredericton, NB E3G 0W2For Sale
 MLS ID #NB143358, SARAH JUSTASON, Salesperson, REMAX East Coast Elite Realty Brokerage. New Brunswick Real Estate Board
 - C$799,9004 bd3 ba3.5k sqft235 Summerhill Row, Fredericton, NB E3G 0C5For Sale
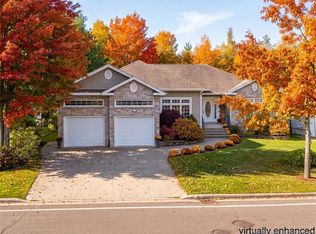 MLS ID #NB142951, AUDREY AVISON, Salesperson, Royal LePage Atlantic Brokerage. New Brunswick Real Estate Board
 - C$899,9006 bd3 ba4.1k sqft241 Summerhill Row, Fredericton, NB E3G 0C5For Sale
 MLS ID #NB137488, ROB HAMEL, Salesperson, EXIT Realty Advantage Brokerage. New Brunswick Real Estate Board
 - C$799,9005 bd3 ba3.3k sqft138 Still Water Cres, Fredericton, NB E3B 0V8For Sale
 MLS ID #NB149439, REBECCA STEEVES, Associate Manager, Re/Max Hartford Realty Brokerage. New Brunswick Real Estate Board
