Welcome to this spacious and versatile property set on a private, tree-lined lot with multiple living spaces and excellent income potential from the separate basement rental unit. The home offers a unique layout with almost 6000 SQ Feet of living space, metal roof, attached garage, paved driveway, and a fenced-in paved tennis court. The main living area features an impressive open-concept kitchen and dining space designed for both everyday use and entertaining. The kitchen offers extensive cabinetry, granite countertops, a large island with seating, tile backsplash, built-in appliances, and plenty of prep and storage space. A second kitchen area adds even more functionality, providing additional room for meal prep, storage, or hosting. The adjoining dining area comfortably accommodates a full-sized table. The adjacent sunken living room is highlighted by hardwood flooring, an electric fireplace, and access to the attached garage. The main-level primary bedroom offers a spacious private retreat with hardwood flooring, multiple windows, and a ductless heat pump. It connects directly to a large walk-in closet with custom built-ins, drawers, shelving, hanging space, and a centre island. The ensuite features a soaker tub, tiled glass shower, vanity and lots of natural light. The upper level includes multiple flexible rooms that can serve as bedrooms, office space, storage, or hobby areas. Highlights include hardwood flooring, sloped ceilings, large arched windows, skylight-style windows, and a spacious open room that could function as a bedroom, studio, or secondary living area. This level also includes a finished bathroom with tiled flooring, vanity, and a large tiled walk-in shower. The lower level includes a separate rental unit, offering added flexibility for income, extended family, or guests. This space includes its own living area, kitchen, bedroom, ensuite, and second bathroom/laundry, creating a functional secondary living arrangement within the home.
For sale
C$699,900
76 Island View Dr, Douglas, NB E3G 7R5
6beds
5,729sqft
SingleFamily
Built in 1988
4,099 Square Feet Lot
$-- Zestimate®
C$122/sqft
C$-- HOA
What's special
Private tree-lined lotMetal roofAttached garagePaved drivewayFenced-in paved tennis courtExtensive cabinetryGranite countertops
- 12 days
- 18
- 0
Zillow last checked:
Listing updated:
Listed by:
JARED ZWICKER, Salesperson,
The Right Choice Realty Brokerage
Source: New Brunswick Real Estate Board,MLS®#: NB149346
Facts & features
Interior
Bedrooms & bathrooms
- Bedrooms: 6
- Bathrooms: 5
- Full bathrooms: 4
- 1/2 bathrooms: 1
Bedroom
- Level: Second
- Dimensions: 11`8X22`3
Bedroom
- Level: Second
- Dimensions: 20`2X22`4
Bedroom
- Level: Second
- Dimensions: 11`8X13`4
Bedroom
- Level: Lower
Bedroom
- Level: Lower
Bathroom
- Level: Second
- Dimensions: 13`1X11`4 CLOSET
Other
- Level: Main
- Dimensions: 13`5X21
Other
- Level: Main
- Dimensions: 20`6X25
Other
- Level: Main
- Dimensions: 35`6X23
Bonus room
- Level: Second
- Dimensions: 5`10X9`3
Other
- Level: Main
- Dimensions: 11`6X13`4
Other
- Level: Lower
Kitchen
- Level: Lower
Laundry
- Level: Main
- Dimensions: 10X18`10
Laundry
- Level: Lower
Living room
- Level: Main
- Area: 250
- Dimensions: 25X10
Living room
- Level: Lower
Office
- Level: Main
- Dimensions: 13`4X16
Office
- Level: Lower
Office
- Level: Lower
Pantry
- Level: Lower
Utility room
- Level: Lower
Walk in closet
- Level: Main
- Dimensions: 11`5X13`4 CLOSET
Heating
- Baseboard, Electric, Propane, Fireplace(s)
Cooling
- Electric, Heat Pump - Ductless
Appliances
- Included: Water Heater
Features
- Air Exchanger, Ensuite, In-Law Floorplan
- Flooring: Ceramic Tile, Laminate, Wood
- Basement: Finished,Walk-Out Access
- Has fireplace: Yes
Interior area
- Total structure area: 5,729
- Total interior livable area: 5,729 sqft
- Finished area above ground: 3,971
Property
Parking
- Total spaces: 3
- Parking features: Width - Triple, Garage
- Has garage: Yes
- Uncovered spaces: 3
- Details: Garage Size(Attached Triple Garage)
Features
- Has spa: Yes
- Spa features: Bath
- Fencing: Partial
Lot
- Size: 4,099 Square Feet
- Features: Cleared, Landscaped, Wooded, 1.0 -2.99 Acres
Details
- Parcel number: 75150250
- Other equipment: Fuel Tank(s), Intercom
Construction
Type & style
- Home type: SingleFamily
- Architectural style: Bungalow,Chalet
Materials
- Wood Siding
- Foundation: Concrete
- Roof: Metal
Condition
- Year built: 1988
Utilities & green energy
- Sewer: Septic Tank
- Water: Well
Community & HOA
Community
- Security: Alarm
Location
- Region: Douglas
Financial & listing details
- Price per square foot: C$122/sqft
- Annual tax amount: C$8,212
- Date on market: 10/8/2026
- Ownership: Freehold
Price history
Price history is unavailable.
Public tax history
Tax history is unavailable.
Climate risks
Neighborhood: E3G
Nearby schools
GreatSchools rating
No schools nearby
We couldn't find any schools near this home.
Similar homes
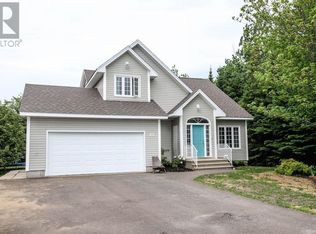
- C$699,5005 bd5 ba3.6k sqft15 Gervais Ct, Fredericton, NB E3C 1L4For Sale
 MLS ID #NB143021, PAM DOAK, Salesperson, EXIT Realty Advantage Brokerage. New Brunswick Real Estate Board
 - C$799,9005 bd3 ba3.3k sqft138 Still Water Cres, Fredericton, NB E3B 0V8For Sale
 MLS ID #NB149439, REBECCA STEEVES, Associate Manager, Re/Max Hartford Realty Brokerage. New Brunswick Real Estate Board
 - C$749,9005 bd2 ba2.9k sqft24 Sandlewood Ln, Douglas, NB E3G 0E7For Sale
 MLS ID #NB148889, Maria Hanna, Salesperson, REMAX East Coast Elite Realty Brokerage. New Brunswick Real Estate Board
 - C$749,9004 bd4 ba3k sqft18 Hillview St, Kingsclear, NB E3E 1V1For Sale
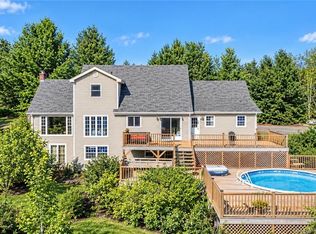 MLS ID #NB149304, Eric Lewis, Salesperson, Royal LePage Atlantic Brokerage. New Brunswick Real Estate Board
