Welcome to this stunning bungalow in sought after Sandlewood Acres, Douglas, New Brunswick. Set on a private one acre lot surrounded by mature trees, this property offers comfort, space, and modern style. With just shy of 3,000 square feet of living space, this home features 5 bedrooms and 2 full bathrooms. Durable engineered hardwood flooring runs throughout, with stylish tile in the bathrooms. The bright open concept kitchen, dining, and living area is the heart of the home, featuring cathedral ceilings, quartz countertops, and patio doors leading to the back deck where you can relax and enjoy the peaceful setting. The primary bedroom is a true retreat with a walk in closet and spa inspired ensuite complete with a soaker tub and tiled shower. The finished basement adds incredible versatility with 2 additional bedrooms, a roughed in bathroom, large family room, and ample storage space. Car enthusiasts and hobbyists will appreciate the attached garage with plug in for a heater and EV charger, plus the detached 24 x 24 insulated garage with its own electrical panel. Additional features include a ducted heat pump, central vacuum hookup, eavestrough, generator panel, and thoughtful upgrades throughout. This beautifully maintained home offers the perfect blend of modern living and serene country surroundings, just minutes from city amenities.
For sale
C$759,900
24 Sandlewood Ln, Douglas, NB E3G 0E7
5beds
2,919sqft
SingleFamily
Built in 2024
4,269 Square Feet Lot
$-- Zestimate®
C$260/sqft
C$-- HOA
What's special
Private one acre lotSurrounded by mature treesDurable vinyl flooringCathedral ceilingsQuartz countertopsBack deckWalk in closet
- 90 days |
- 7 |
- 1 |
Zillow last checked:
Listing updated:
Listed by:
Maria Hanna, Salesperson,
REMAX East Coast Elite Realty Brokerage
Source: New Brunswick Real Estate Board,MLS®#: NB137295
Facts & features
Interior
Bedrooms & bathrooms
- Bedrooms: 5
- Bathrooms: 2
- Full bathrooms: 2
Bedroom
- Level: Main
Bedroom
- Level: Main
Bedroom
- Level: Lower
Bathroom
- Level: Main
Bathroom
- Level: Lower
Other
- Level: Main
Dining room
- Level: Main
Other
- Level: Main
Great room
- Level: Main
Kitchen
- Level: Main
Mud room
- Level: Main
Rec room
- Level: Lower
Storage
- Level: Lower
Utility room
- Level: Lower
Walk in closet
- Level: Main
Heating
- Air Exchanger, Baseboard, Electric, Forced Air, Heat Pump
Cooling
- Central Air, Air Exchanger, Central Air Conditioning, Electric, Heat Pump, Heat Pump - Ducted
Appliances
- Included: Water Heater
- Laundry: Main Level
Features
- Air Exchanger, Central Vacuum, Ensuite
- Flooring: Laminate, Tile, Vinyl, Wood
- Basement: Partially Finished
- Has fireplace: No
Interior area
- Total structure area: 2,919
- Total interior livable area: 2,919 sqft
- Finished area above ground: 1,576
Property
Parking
- Parking features: Gravel, Garage
- Garage spaces: 22
- Has uncovered spaces: Yes
- Details: Garage Size(Attached 22x22 Detached 24x24)
Accessibility
- Accessibility features: Single Storey Living
Features
- Levels: Two
Lot
- Size: 4,269 Square Feet
- Features: Cleared-Part, Level, 1.0 -2.99 Acres
Details
- Parcel number: 75562728
- Other equipment: Radon Mitig Installed, Generator
Construction
Type & style
- Home type: SingleFamily
- Architectural style: Bungalow
Materials
- Shingle Siding, Stone, Vinyl Siding
- Foundation: Concrete
- Roof: Asphalt
Condition
- Year built: 2024
Details
- Warranty included: Yes
Utilities & green energy
- Sewer: Septic Tank
- Water: Well
Community & HOA
Community
- Security: Alarm
Location
- Region: Douglas
Financial & listing details
- Price per square foot: C$260/sqft
- Annual tax amount: C$4,598
- Date on market: 4/29/2026
- Ownership: Freehold
Maria Hanna, Salesperson
Maria Hanna, Salesperson
(506) 260-3589
By pressing Contact Agent, you agree that the real estate professional identified above may call/text you about your search, which may involve use of automated means and pre-recorded/artificial voices. You don't need to consent as a condition of buying any property, goods, or services. Message/data rates may apply. You also agree to our Terms of Use. Zillow does not endorse any real estate professionals. We may share information about your recent and future site activity with your agent to help them understand what you're looking for in a home.
Price history
Price history is unavailable.
Public tax history
Tax history is unavailable.
Climate risks
Neighborhood: E3G
Nearby schools
GreatSchools rating
No schools nearby
We couldn't find any schools near this home.
- C$589,9003 bd2 ba1.6k sqft31 Sandlewood Ln, Douglas, NB E3G0E7For Sale

- C$674,9004 bd3 ba2.1k sqft61 Sandlewood Ln, Douglas, NB E3G0E7For Sale

- C$64,90011.09 Acres21 Sandlewood Ln #21, Douglas, NB E3G0E7Lot/Land
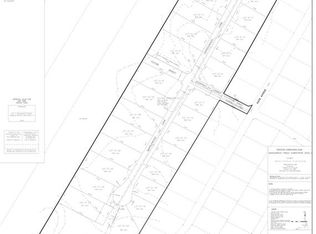
- C$749,9006 bd5 ba5.7k sqft76 Island View Dr, Douglas, NB E3G7R5For Sale

- C$1,350,0004 bd3 ba3k sqft207 Carlisle Rd, Douglas, NB E3G7M9For Sale
- C$699,9005 bd3 ba3.4k sqft12 Acadia Ln, Douglas, NB E3G0C3For Sale
- C$---- bd-- ba-- sqft15 Abbey Rd, Douglas, NB E3G0G4Off Market
- C$499,9005 bd2 ba2.4k sqft13 Lynch Ln, Douglas, NB E3G7V8For Sale
Similar homes
- C$699,9005 bd3 ba3.4k sqft12 Acadia Ln, Douglas, NB E3G 0C3For Sale
 MLS ID #NB144506, JOHNATHAN DRISDELLE, Associate Manager, Keller Williams Capital Realty Brokerage. New Brunswick Real Estate Board
 - C$674,9004 bd3 ba2.1k sqft61 Sandlewood Ln, Douglas, NB E3G 0E7For SaleMLS ID #NB142396, Taylor Forsythe, Salesperson, The Right Choice Realty Brokerage. New Brunswick Real Estate Board
- C$749,9005 bd5 ba3.6k sqft15 Gervais Ct, Fredericton, NB E3C 1L4For Sale
 MLS ID #NB143021, PAM DOAK, Salesperson, EXIT Realty Advantage Brokerage. New Brunswick Real Estate Board
 - C$709,9004 bd2 ba2.5k sqft188 Mitchell Wayne Dr, Fredericton, NB E3G 0B8For Sale
 MLS ID #NB138566, CHRIS TURNER, Salesperson, The Right Choice Realty Brokerage. New Brunswick Real Estate Board
 - C$799,9005 bd3 ba4k sqft11 Mitchell Wayne Dr, Fredericton, NB E3G 0C2For SaleMLS ID #NB137358, JEREMY DEERING, Salesperson, eXp Realty Brokerage. New Brunswick Real Estate Board
- C$869,9003 bd4 ba3.3k sqft432 McLeod Hill Rd, Fredericton, NB E3G 6J4For SaleMLS ID #NB143239, BETH HOYT-WHELAN, Salesperson, EXIT Realty Advantage Brokerage. New Brunswick Real Estate Board
- C$749,9004 bd4 ba3k sqft18 Hillview St, Kingsclear, NB E3E 1V1For SaleMLS ID #NB134330, JACK CARR, Salesperson, Keller Williams Capital Realty Brokerage. New Brunswick Real Estate Board
- C$744,9003 bd3 ba1.9k sqft45 615th Rte, Bright, NB E6L 1M3For SaleMLS ID #NB131494, REBECCA STEEVES, Associate Manager, Re/Max Hartford Realty Brokerage. New Brunswick Real Estate Board
- C$849,9004 bd3 ba3.7k sqft49 Starling Cres, Hanwell, NB E3E 2P8For SaleMLS ID #NB140494, REBECCA STEEVES, Associate Manager, Re/Max Hartford Realty Brokerage. New Brunswick Real Estate Board
- C$774,9004 bd3 ba1.8k sqft709 Tay Falls Rd, Stanley, NB E6B 1N3For SaleMLS ID #NB142033, SANDY LAVIGNE, Salesperson, Keller Williams Capital Realty Brokerage. New Brunswick Real Estate Board
- C$674,9005 bd3 ba3.1k sqft600 Douglas Ave, Fredericton, NB E3A 5T1For SaleMLS ID #NB143023, Ryan O'Connell, Salesperson, The Right Choice Realty Brokerage. New Brunswick Real Estate Board
- C$774,9005 bd3 ba2.9k sqft30 Rose Way, New Maryland, NB E3C 0C1For SaleMLS ID #NB141906, JARED ZWICKER, Salesperson, The Right Choice Realty Brokerage. New Brunswick Real Estate Board
- C$839,9006 bd3 ba3.2k sqft822 Douglas Ave, Fredericton, NB E3A 9M6For SaleMLS ID #NB143193, Seyedeh Sadaf Mehri, Salesperson, EXIT Realty Advantage Brokerage. New Brunswick Real Estate Board
- C$849,9006 bd4 ba3.4k sqft7 Aurora St, Fredericton, NB E3G 0L3For SaleMLS ID #NB141572, CHRIS TURNER, Salesperson, The Right Choice Realty Brokerage. New Brunswick Real Estate Board
- C$824,9004 bd3 ba3.5k sqft235 Summerhill Row, Fredericton, NB E3G 0C5For SaleMLS ID #NB142951, AUDREY AVISON, Salesperson, Royal LePage Atlantic Brokerage. New Brunswick Real Estate Board
- C$889,5004 bd3 ba3.5k sqft138 Still Water Cres, Fredericton, NB E3B 0V8For SaleMLS ID #NB142987, DAVID SAWLER, Associate Manager, EXIT Realty Advantage Brokerage. New Brunswick Real Estate Board
- C$624,9004 bd4 ba2.6k sqft38 Carrington Ln, Fredericton, NB E3A 5R5For SaleMLS ID #NB143322, SCOTT MACTAVISH, Salesperson, Keller Williams Capital Realty Brokerage. New Brunswick Real Estate Board
- C$674,9004 bd3 ba2.2k sqft183 Garden St, Fredericton, NB E3B 0P6For SaleMLS ID #NB142807, ROB HAMEL, Salesperson, EXIT Realty Advantage Brokerage. New Brunswick Real Estate Board
- C$998,0005 bd3 ba3k sqft94 Freedom St, Douglas, NB E3G 0Y1For SaleMLS ID #NB138103, Caitlin Ouellet, Salesperson, EXIT Realty Advantage Brokerage. New Brunswick Real Estate Board
- C$649,9005 bd4 ba3k sqft662 Hillcrest Dr, Fredericton, NB E3A 5L9For SaleMLS ID #NB142746, JESSIE YERXA, Salesperson, eXp Realty Brokerage. New Brunswick Real Estate Board
