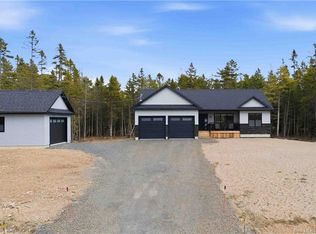
Brand new quality built bungalow on a beautiful lot in an incresingly popular rural Fredericton neighborhood! Enjoy effortless one-level living within this ICF slab built home, complete with 3 great size bedrooms and 2 full bathrooms! Step inside to a bright, open-concept design centered around a spacious great room complete with fireplace wall that will be the centre of your entertaining, gathering with family, or simply relaxing at the end of the day. The beautifully designed kitchen will flow seamlessly into the dining area, creating a warm and inviting space you'll love coming home to. The primary bedroom will be private, located at one end of the home, and comes complete with a lovely ensuite bathroom with walk-in tile shower. A super convenient formal laundry/mudroom helps keep everyday clutter and outdoor messes where they belong, and the 2 guest bedrooms have a conveinetly located full bathroom between them. Outside, the detached 24' x 24' garage provides plenty of room for vehicles, storage, hobbies, and more. This home is wired for a generator, and you'll enjoy the effiency of the heating & cooling of the heat pumps within the home! This stunning new construction offers the rare opportunity to enjoy the peace of mind that comes with a brand-new home while being part of a vibrant neighbourhood that's quickly becoming one of the most desirable places to live!
For sale
C$589,900
31 Sandlewood Ln, Douglas, NB E3G 0E7
3beds
1,664sqft
SingleFamily
Built in 2026
6,766 Square Feet Lot
$-- Zestimate®
C$355/sqft
C$-- HOA
What's special
Beautiful lotOne-level livingBright open-concept designSpacious great roomFireplace wallBeautifully designed kitchen
- 49 days |
- 6 |
- 1 |
Zillow last checked:
Listing updated:
Listed by:
JESSIE YERXA, Salesperson,
eXp Realty Brokerage,
ANDREW PHILLIPS, Salesperson,
eXp Realty
Source: New Brunswick Real Estate Board,MLS®#: NB141133
Facts & features
Interior
Bedrooms & bathrooms
- Bedrooms: 3
- Bathrooms: 2
- Full bathrooms: 2
Bedroom
- Level: Main
Bedroom
- Level: Main
Bathroom
- Level: Main
Other
- Level: Main
Dining room
- Level: Main
Other
- Level: Main
Kitchen
- Level: Main
Laundry
- Level: Main
Living room
- Level: Main
Heating
- Baseboard
Cooling
- Ductless, Heat Pump - Ductless
Appliances
- Included: Water Heater
Features
- Flooring: Vinyl
- Basement: Concrete
- Has fireplace: No
Interior area
- Total structure area: 1,664
- Total interior livable area: 1,664 sqft
- Finished area above ground: 1,664
Property
Parking
- Parking features: Gravel, Width - Double, Garage
- Garage spaces: 24
- Uncovered spaces: 2
- Details: Garage Size(24x24')
Accessibility
- Accessibility features: Single Storey Living, Wheelchair Accessible (Indoor)
Features
- Levels: One
Lot
- Size: 6,766 Square Feet
- Features: Level, Wooded, 1.0 -2.99 Acres
Details
- Parcel number: 75574111
Construction
Type & style
- Home type: SingleFamily
- Architectural style: Bungalow
Materials
- Vinyl Siding
- Foundation: ICF
- Roof: Asphalt
Condition
- Year built: 2026
Utilities & green energy
- Sewer: Septic Tank
- Water: Well
Community & HOA
Location
- Region: Douglas
Financial & listing details
- Price per square foot: C$355/sqft
- Date on market: 6/8/2026
- Ownership: Freehold
JESSIE YERXA, Salesperson
JESSIE YERXA, Salesperson
(506) 260-2420
By pressing Contact Agent, you agree that the real estate professional identified above may call/text you about your search, which may involve use of automated means and pre-recorded/artificial voices. You don't need to consent as a condition of buying any property, goods, or services. Message/data rates may apply. You also agree to our Terms of Use. Zillow does not endorse any real estate professionals. We may share information about your recent and future site activity with your agent to help them understand what you're looking for in a home.
Price history
Price history is unavailable.
Public tax history
Tax history is unavailable.
Climate risks
Neighborhood: E3G
Nearby schools
GreatSchools rating
No schools nearby
We couldn't find any schools near this home.
- C$759,9005 bd2 ba2.9k sqft24 Sandlewood Ln, Douglas, NB E3G0E7For Sale
- C$674,9004 bd3 ba2.1k sqft61 Sandlewood Ln, Douglas, NB E3G0E7For Sale

- C$64,90011.09 Acres21 Sandlewood Ln #21, Douglas, NB E3G0E7Lot/Land
- C$54,9001.67 Acres27 Sandlewood Ln #21, Douglas, NB E3G0E7Lot/Land
- C$749,9006 bd5 ba5.7k sqft76 Island View Dr, Douglas, NB E3G7R5For Sale
- C$1,350,0004 bd3 ba3k sqft207 Carlisle Rd, Douglas, NB E3G7M9For Sale
- C$699,9005 bd3 ba3.4k sqft12 Acadia Ln, Douglas, NB E3G0C3For Sale
- C$---- bd-- ba-- sqft15 Abbey Rd, Douglas, NB E3G0G4Off Market
Similar homes
- C$674,9004 bd3 ba2.1k sqft61 Sandlewood Ln, Douglas, NB E3G 0E7For SaleMLS ID #NB142396, Taylor Forsythe, Salesperson, The Right Choice Realty Brokerage. New Brunswick Real Estate Board
- C$519,9004 bd2 ba1.9k sqft28 Brandon Ct, Fredericton, NB E3G 0X5For Sale
 MLS ID #NB139918, KEVIN HOLLOHAN, Salesperson, eXp Realty Brokerage. New Brunswick Real Estate Board
 - C$539,9003 bd2 ba1.2k sqft142 Mooers Dr, Fredericton, NB E3C 0J6For Sale
 MLS ID #NB141946, LARRY BOOKER, Salesperson, REMAX East Coast Elite Realty Brokerage. New Brunswick Real Estate Board
 - C$589,9005 bd3 ba1.9k sqft284 New Maryland Hwy, New Maryland, NB E3C 2H4For Sale
 MLS ID #NB140483, Jason Kirk, Salesperson, eXp Realty Brokerage. New Brunswick Real Estate Board
 - C$644,9003 bd2 ba1.4k sqft7 Geyssen Ct, Fredericton, NB E3G 0K8For SaleMLS ID #NB141782, DARCY SIMON, Salesperson, Royal LePage Atlantic Brokerage. New Brunswick Real Estate Board
- C$374,9003 bd1 ba1.6k sqft22 Birchcroft Dr, Fredericton, NB E3C 1K7For SaleMLS ID #NB144613, JESSIE YERXA, Salesperson, eXp Realty Brokerage. New Brunswick Real Estate Board
- C$599,9004 bd4 ba2.4k sqft20 Stapleton St, Fredericton, NB E3C 0J4For SaleMLS ID #NB135508, Akinwale Fatoki, Salesperson, Keller Williams Capital Realty Brokerage. New Brunswick Real Estate Board
- C$499,5004 bd2 ba2.1k sqft25 Glen Eyre Ct, Fredericton, NB E3C 2P7For SaleMLS ID #NB142671, KAREN SYROID, Salesperson, Royal LePage Atlantic Brokerage. New Brunswick Real Estate Board
- C$574,9004 bd3 ba2.2k sqft141 Regiment Creek Ave, Fredericton, NB E3G 9W2For SaleMLS ID #NB138862, JESSIE YERXA, Salesperson, eXp Realty Brokerage. New Brunswick Real Estate Board
- C$639,9003 bd2 ba1.9k sqft13 Geyssen Ct, Fredericton, NB E3G 0K8For SaleMLS ID #NB133884, DARCY SIMON, Salesperson, Royal LePage Atlantic Brokerage. New Brunswick Real Estate Board
- C$649,9003 bd3 ba2.1k sqft34 Simcoe Ct, Fredericton, NB E3B 2W9For SaleMLS ID #NB143355, SARAH JUSTASON, Salesperson, REMAX East Coast Elite Realty Brokerage. New Brunswick Real Estate Board
- C$524,9005 bd2 ba2.3k sqft437 Broad St, Fredericton, NB E3A 5L4For SaleMLS ID #NB142025, SCOTT MACTAVISH, Salesperson, Keller Williams Capital Realty Brokerage. New Brunswick Real Estate Board
- C$599,9004 bd2 ba1.6k sqft30 Loyalist Ln, Prince William, NB E3E 0E3For SaleMLS ID #NB143437, AMY REAGON, Salesperson, eXp Realty Brokerage. New Brunswick Real Estate Board
- C$599,9003 bd3 ba2.2k sqft378 Woodstock Rd #A, Fredericton, NB E3B 2J1For SaleMLS ID #NB139575, JESSIE YERXA, Salesperson, eXp Realty Brokerage. New Brunswick Real Estate Board
- C$574,9005 bd3 ba2k sqft186 Willingdon St, Fredericton, NB E3B 3A5For SaleMLS ID #NB137354, JENNIFER MALING, Salesperson, eXp Realty Brokerage. New Brunswick Real Estate Board
- C$529,9002 bd2 ba2.4k sqft26 Leavery St, Fredericton, NB E3G 0L8For SaleMLS ID #NB142651, DARCY SIMON, Salesperson, Royal LePage Atlantic Brokerage. New Brunswick Real Estate Board
- C$524,9004 bd2 ba1.8k sqft495 Mansfield St, Fredericton, NB E3B 3A1For SaleMLS ID #NB143404, Trevor Thurrott, Salesperson, The Right Choice Realty Brokerage. New Brunswick Real Estate Board
- C$469,0003 bd2 ba1.1k sqftLOT 6 Tay Falls Rd, Stanley, NB E6B 1N2For SaleMLS ID #NB133943, Samantha Dyer, Salesperson, The Right Choice Realty Brokerage. New Brunswick Real Estate Board
- C$699,0003 bd2 ba1.5k sqft25 Upper Durham Rd, Saint Marys, NB E6C 1A8For SaleMLS ID #NB142166, Andrea Wilson, Salesperson, EXIT Realty Advantage Brokerage. New Brunswick Real Estate Board
- C$599,0004 bd3 ba1.6k sqft372 Kimble Dr, Fredericton, NB E3B 6Y5For SaleMLS ID #NB138570, ROBERT LEGER, Salesperson, EXIT Realty Advantage Brokerage. New Brunswick Real Estate Board
