Welcome to 20 Stapleton Street – Your Perfect Move-In Ready Home Nestled on the quiet and prestigious Stapleton Street, this beautifully maintained home is ready to welcome you. From the entrance door, you are ushered in to elegance with the black entrance door and the 9-feet ceiling height for the main and upper floors. The main floor features a bright, open-concept layout bathed in natural light from expansive windows. It’s ideal for entertaining, with a seamless flow between the living and dining areas. The kitchen boasts of a custom cabinetry, sleek quartz countertops, and a spacious island fitted with modern appliances. Step through the patio doors to a private rear deck – perfect for summer BBQs or relaxing evenings under the stars. The massive yard gives you the flexibility you may desire for landscaping and gardening Upstairs, you’ll find three generously sized bedrooms, including a luxurious primary suite with a walk-in closet designed for ultimate organization. The fully finished basement offers one additional bedroom and a large, versatile living area – perfect for a home gym, recreation room, or personal cinema. Located just minutes from everything you need, this home combines comfort, style, and convenience in one unbeatable package. Please note that dimensions may have variations.
For sale
C$599,900
20 Stapleton St, Fredericton, NB E3C 0J4
4beds
2,433sqft
SingleFamily
Built in 2023
965 Square Feet Lot
$-- Zestimate®
C$247/sqft
C$-- HOA
What's special
Black entrance doorExpansive windowsCustom cabinetrySleek quartz countertopsPrivate rear deckMassive yardThree generously sized bedrooms
- 79 days |
- 10 |
- 0 |
Zillow last checked:
Listing updated:
Listed by:
Akinwale Fatoki, Salesperson 220009260,
Keller Williams Capital Realty Brokerage
Source: New Brunswick Real Estate Board,MLS®#: NB135508
Facts & features
Interior
Bedrooms & bathrooms
- Bedrooms: 4
- Bathrooms: 4
- Full bathrooms: 3
- 1/2 bathrooms: 1
Bedroom
- Level: Second
Bedroom
- Level: Second
Bedroom
- Level: Lower
Other
- Level: Main
Other
- Level: Second
Other
- Level: Second
Other
- Level: Second
Other
- Level: Lower
Dining room
- Level: Main
Family room
- Level: Lower
Foyer
- Level: Main
Kitchen
- Level: Main
Laundry
- Level: Second
Living room
- Level: Main
Mud room
- Level: Main
Storage
- Level: Lower
Utility room
- Level: Lower
Walk in closet
- Level: Second
Heating
- Air Exchanger, Baseboard, Electric
Cooling
- Ductless, Air Exchanger, Electric
Appliances
- Included: Range Hood
- Laundry: Inside
Features
- Air Exchanger
- Flooring: Carpet, Vinyl
- Basement: Finished
- Has fireplace: No
Interior area
- Total structure area: 2,433
- Total interior livable area: 2,433 sqft
- Finished area above ground: 1,911
Property
Parking
- Parking features: Asphalt, Paved, Garage
- Has garage: Yes
- Has uncovered spaces: Yes
- Details: Garage Size(One Single Car Finished Garage)
Lot
- Size: 965 Square Feet
- Features: School(s) Nearby, Under 0.5 Acres
Details
- Parcel number: 75481630
Construction
Type & style
- Home type: SingleFamily
Materials
- Vinyl Siding
- Foundation: Concrete
- Roof: Asphalt
Condition
- Year built: 2023
Details
- Warranty included: Yes
Utilities & green energy
- Sewer: Municipal
- Water: Copper, Municipal, Pex
Community & HOA
Location
- Region: Fredericton
Financial & listing details
- Price per square foot: C$247/sqft
- Annual tax amount: C$6,998
- Date on market: 6/1/2026
- Ownership: Freehold
Price history
Price history is unavailable.
Public tax history
Tax history is unavailable.
Climate risks
Neighborhood: E3C
Nearby schools
GreatSchools rating
No schools nearby
We couldn't find any schools near this home.
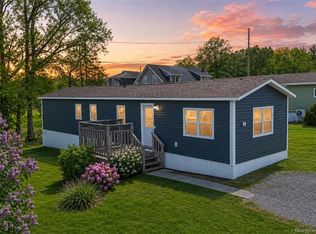
- C$139,9002 bd1 ba784 sqft2 Macintosh St, Fredericton, NB E3C1L8For Sale
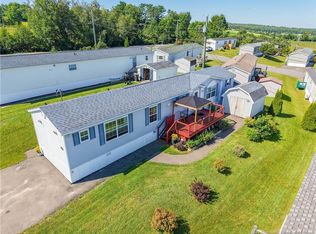
- C$199,9003 bd2 ba1.1k sqft11 Senator Dr, Fredericton, NB E3C1L8For Sale
- C$---- bd-- ba-- sqft12 Todd St, Fredericton, NB E3C2M9Off Market
- C$489,900-- bd-- ba2.2k sqft32 Tulip St, Fredericton, NB E3C1L6For Sale

- C$---- bd-- ba-- sqft178 Talisman Cres, Fredericton, NB E3C1M1Off Market
- C$668,0004 bd3 ba3k sqft16 Mayflower St, Fredericton, NB E3C1L5For Sale
- C$749,9005 bd5 ba3.6k sqft15 Gervais Ct, Fredericton, NB E3C1L4For Sale
- C$549,9003 bd3 ba2.9k sqft15 Talisman Cres, Fredericton, NB E3C1L9For Sale
Similar homes
- C$599,9004 bd4 ba2.6k sqft28 Langille Dr, Fredericton, NB E3C 0L6For Sale
 MLS ID #NB145334, Rajat Sharma, Salesperson, eXp Realty Brokerage. New Brunswick Real Estate Board
 - C$624,9004 bd4 ba2.6k sqft38 Carrington Ln, Fredericton, NB E3A 5R5For Sale
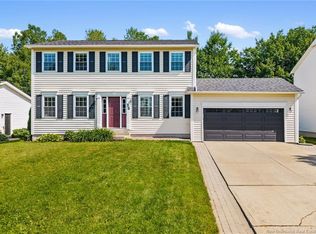 MLS ID #NB143322, SCOTT MACTAVISH, Salesperson, Keller Williams Capital Realty Brokerage. New Brunswick Real Estate Board
 - C$674,9004 bd3 ba2.2k sqft183 Garden St, Fredericton, NB E3B 0P6For Sale
 MLS ID #NB142807, ROB HAMEL, Salesperson, EXIT Realty Advantage Brokerage. New Brunswick Real Estate Board
 - C$649,9006 bd4 ba3.3k sqft145 Coburn Ct, Fredericton, NB E3B 7A6For Sale
 MLS ID #NB145379, Brooke Taylor, Salesperson, Keller Williams Capital Realty Brokerage. New Brunswick Real Estate Board
 - C$668,0004 bd3 ba3k sqft16 Mayflower St, Fredericton, NB E3C 1L5For SaleMLS ID #NB138854, JOHN DABLEH, Salesperson, EXIT Realty Advantage Brokerage. New Brunswick Real Estate Board
- C$599,9003 bd3 ba2.2k sqft378 Woodstock Rd #A, Fredericton, NB E3B 2J1For SaleMLS ID #NB139575, JESSIE YERXA, Salesperson, eXp Realty Brokerage. New Brunswick Real Estate Board
- C$569,9004 bd3 ba2.2k sqft141 Regiment Creek Ave, Fredericton, NB E3G 9W2For SaleMLS ID #NB138862, JESSIE YERXA, Salesperson, eXp Realty Brokerage. New Brunswick Real Estate Board
- C$628,0004 bd3 ba2k sqft170 Oxford St, Fredericton, NB E3B 2W5For SaleMLS ID #NB141484, JOHN DABLEH, Salesperson, EXIT Realty Advantage Brokerage. New Brunswick Real Estate Board
- C$649,9004 bd2 ba2.2k sqft332 Saunders St, Fredericton, NB E3B 1N8For SaleMLS ID #NB139867, REBECCA STEEVES, Associate Manager, Re/Max Hartford Realty Brokerage. New Brunswick Real Estate Board
- C$489,9004 bd2 ba1.9k sqft28 Brandon Ct, Fredericton, NB E3G 0X5For SaleMLS ID #NB139918, KEVIN HOLLOHAN, Salesperson, eXp Realty Brokerage. New Brunswick Real Estate Board
- C$499,9995 bd6 ba3.4k sqft91 Maclean Ct, Fredericton, NB E3G 9Y1For SaleMLS ID #NB141760, JOSHUA CRAIN, Salesperson, eXp Realty Brokerage. New Brunswick Real Estate Board
- C$519,9004 bd3 ba2.2k sqft93 Attenborough Dr, Fredericton, NB E3A 9R6For SaleMLS ID #NB145844, ESTHER SHANKS, Salesperson, Keller Williams Capital Realty Brokerage. New Brunswick Real Estate Board
- C$639,9003 bd3 ba2.1k sqft34 Simcoe Ct, Fredericton, NB E3B 2W9For SaleMLS ID #NB143355, SARAH JUSTASON, Salesperson, REMAX East Coast Elite Realty Brokerage. New Brunswick Real Estate Board
- C$---- bd-- ba-- sqft284 New Maryland Hwy, New Maryland, NB E3C 2H4Off Market
- C$599,0004 bd3 ba1.6k sqft372 Kimble Dr, Fredericton, NB E3B 6Y5For SaleMLS ID #NB138570, ROBERT LEGER, Salesperson, EXIT Realty Advantage Brokerage. New Brunswick Real Estate Board
- C$599,9006 bd3 ba2.7k sqft23 Dora Dr, Fredericton, NB E3B 9L3For SaleMLS ID #NB139958, JASON MUNN, Agent Manager, REMAX East Coast Elite Realty Brokerage. New Brunswick Real Estate Board
- C$599,9003 bd2 ba1.9k sqft13 Geyssen Ct, Fredericton, NB E3G 0K8For SaleMLS ID #NB133884, DARCY SIMON, Salesperson, Royal LePage Atlantic Brokerage. New Brunswick Real Estate Board
- C$499,9004 bd3 ba2.1k sqft807 Smythe St, Fredericton, NB E3B 3G6For SaleMLS ID #NB140983, JEREMY DEERING, Salesperson, eXp Realty Brokerage. New Brunswick Real Estate Board
- C$599,9003 bd2 ba1.4k sqft7 Geyssen Ct, Fredericton, NB E3G 0K8For SaleMLS ID #NB141782, DARCY SIMON, Salesperson, Royal LePage Atlantic Brokerage. New Brunswick Real Estate Board
- C$449,9004 bd3 ba2.1k sqft18 Floral Ave, Fredericton, NB E3A 1K7For SaleMLS ID #NB144552, Brooke Taylor, Salesperson, Keller Williams Capital Realty Brokerage. New Brunswick Real Estate Board
