Location. Lifestyle. Family-oriented. Welcome to 145 Coburn Court, an exceptional executive residence tucked away on a quiet cul-de-sac in Fredericton's coveted Golf Club Road neighbourhood. Situated within the highly desirable Garden Creek School Zone and surrounded by parks, walking trails, and family-friendly amenities, this is the rare home that truly checks every box. Even better, the fully finished walkout lower level offers incredible flexibility as an in-law suite or income-generating rental opportunity. Set on a beautifully landscaped corner lot, the home makes an unforgettable first impression with its stone-accented exterior, oversized double paved driveway, attached double garage, and secondary driveway off Brentwood. Step inside to a light-filled foyer that sets the tone for three levels of thoughtfully designed living. The main floor features a private office or den, formal living and dining rooms, and a spacious eat-in kitchen complete with abundant cabinetry, a peninsula, pantry, and seamless access to the rear deck overlooking the private backyard. The adjoining family room is highlighted by soaring cathedral ceilings, hardwood flooring, and walls of windows that flood the space with natural light. A mudroom, main floor laundry, and powder room complete this level. Upstairs, you'll find four sized bedrooms and two full bathrooms, including an impressive primary retreat featuring a walk-in closet, additional double closets, and a luxurious five-piece ensuite with a corner soaker tub, glass shower, and double vanity. The fully finished walkout lower level adds two more bedrooms, a full bathroom with laundry, kitchenette, spacious living area, private entrance, and abundant storage, making it ideal for multigenerational living, guests, or rental income. Homes offering this combination of executive finishes, family-focused design, premium location, and built-in versatility rarely come to market. Welcome home to 145 Coburn Court.
For sale
C$649,900
145 Coburn Ct, Fredericton, NB E3B 7A6
6beds
3,367sqft
SingleFamily
Built in 2002
966 Square Feet Lot
$-- Zestimate®
C$193/sqft
C$-- HOA
What's special
Quiet cul-de-sacBeautifully landscaped corner lotStone-accented exteriorOversized double paved drivewayAttached double garageSecondary driveway off brentwoodLight-filled foyer
- 2 hours |
- 4 |
- 1 |
Zillow last checked:
Listing updated:
Listed by:
Brooke Taylor, Salesperson 240025358,
Keller Williams Capital Realty Brokerage,
AUSTIN DRISDELLE, Agent Manager,
Keller Williams Capital Realty
Source: New Brunswick Real Estate Board,MLS®#: NB145379
Facts & features
Interior
Bedrooms & bathrooms
- Bedrooms: 6
- Bathrooms: 4
- Full bathrooms: 3
- 1/2 bathrooms: 1
Bedroom
- Level: Second
Bedroom
- Level: Second
Bedroom
- Level: Second
Bedroom
- Level: Lower
Bedroom
- Level: Lower
Other
- Level: Main
Other
- Level: Main
Other
- Level: Second
Other
- Level: Second
Other
- Level: Second
Other
- Level: Lower
Other
- Level: Main
Dining room
- Level: Main
Family room
- Level: Main
Foyer
- Level: Main
Kitchen
- Level: Main
Kitchen
- Level: Lower
Laundry
- Level: Lower
Living room
- Level: Main
Living room
- Level: Lower
Mud room
- Level: Main
Storage
- Level: Lower
Storage
- Level: Lower
Walk in closet
- Level: Second
Heating
- Baseboard, Electric, See Remarks Heating/Cooling
Cooling
- Electric, See Remarks Heating/Cooling
Appliances
- Included: Water Heater
- Laundry: Main Level
Features
- Air Exchanger, See Remarks
- Flooring: Ceramic Tile, Laminate, Wood
- Basement: Partially Finished,Walk-Out Access
- Has fireplace: No
Interior area
- Total structure area: 3,367
- Total interior livable area: 3,367 sqft
- Finished area above ground: 2,315
Video & virtual tour
Property
Parking
- Parking features: Asphalt, Paved, Width - Double, Other, Garage
- Garage spaces: 19
- Uncovered spaces: 2
- Details: Garage Size(19'7''x21'9'')
Features
- Has view: Yes
- View description: River
- Has water view: Yes
- Water view: River
- Waterfront features: River
- Body of water: St John River
Lot
- Size: 966 Square Feet
- Features: Cleared, Corner Lot, Cul-De-Sac, Landscaped, Rolling Slope, Corner Site, Parkland, Recreation Nearby, School(s) Nearby, Under 0.5 Acres
Details
- Parcel number: 75286666
Construction
Type & style
- Home type: SingleFamily
Materials
- Stone, Vinyl Siding
- Foundation: Concrete
- Roof: Asphalt
Condition
- Year built: 2002
Utilities & green energy
- Sewer: Municipal
- Water: Municipal
Community & HOA
Location
- Region: Fredericton
Financial & listing details
- Price per square foot: C$193/sqft
- Annual tax amount: C$7,121
- Date on market: 8/5/2026
- Ownership: Freehold

Brooke Taylor - REALTOR®
(506) 262-1189
By pressing Contact Agent, you agree that the real estate professional identified above may call/text you about your search, which may involve use of automated means and pre-recorded/artificial voices. You don't need to consent as a condition of buying any property, goods, or services. Message/data rates may apply. You also agree to our Terms of Use. Zillow does not endorse any real estate professionals. We may share information about your recent and future site activity with your agent to help them understand what you're looking for in a home.
Price history
Price history is unavailable.
Public tax history
Tax history is unavailable.
Climate risks
Neighborhood: E3B
Nearby schools
GreatSchools rating
No schools nearby
We couldn't find any schools near this home.
- C$1,868,0005 bd6 ba5.5k sqft50 Still Water Cres, Fredericton, NB E3B0V8For Sale
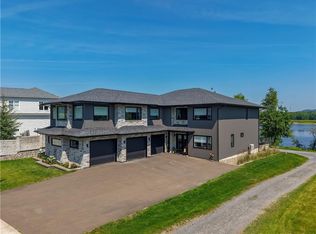
- C$---- bd-- ba-- sqft667 Golf Club Rd, Fredericton, NB E3B7S5Off Market
- C$1,250,0005 bd4 ba3.9k sqft53 Kingswood Dr, Fredericton, NB E3B6Z8For Sale
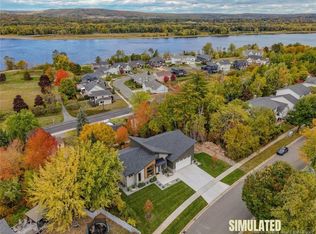
- C$889,5004 bd3 ba3.5k sqft138 Still Water Cres, Fredericton, NB E3B0V8For Sale

- C$1,299,0005 bd3 ba4.3k sqft715 Golf Club Rd, Fredericton, NB E3B7S5For Sale
- C$3,750,00011.44 acres1337 Woodstock Rd, Fredericton, NB E3B7R9Lot/Land
- C$---- bd-- ba-- sqft163 Garden St, Fredericton, NB E3B0P6Off Market
- C$999,9994 bd3 ba3.5k sqft1421 Woodstock Rd, Fredericton, NB E3C1P2For Sale
Similar homes
- C$499,9006 bd2 ba2.4k sqft52 Drammen Dr, Fredericton, NB E3A 5S2For Sale
 MLS ID #NB144883, LISA ZAAT, Salesperson, EXIT Realty Advantage Brokerage. New Brunswick Real Estate Board
 - C$674,9004 bd3 ba2.2k sqft183 Garden St, Fredericton, NB E3B 0P6For Sale
 MLS ID #NB142807, ROB HAMEL, Salesperson, EXIT Realty Advantage Brokerage. New Brunswick Real Estate Board
 - C$649,9005 bd4 ba3k sqft662 Hillcrest Dr, Fredericton, NB E3A 5L9For Sale
 MLS ID #NB142746, JESSIE YERXA, Salesperson, eXp Realty Brokerage. New Brunswick Real Estate Board
 - C$749,9005 bd5 ba3.6k sqft15 Gervais Ct, Fredericton, NB E3C 1L4For Sale
 MLS ID #NB143021, PAM DOAK, Salesperson, EXIT Realty Advantage Brokerage. New Brunswick Real Estate Board
 - C$629,9004 bd3 ba2.2k sqft45 Ashland Ct, Fredericton, NB E3B 2N8For SaleMLS ID #NB143363, REBECCA STEEVES, Associate Manager, Re/Max Hartford Realty Brokerage. New Brunswick Real Estate Board
- C$649,9004 bd3 ba2.9k sqft77 Gravenstein St, New Maryland, NB E3C 1B8For SaleMLS ID #NB144554, DANA DEMMINGS, Salesperson, Royal LePage Atlantic Brokerage. New Brunswick Real Estate Board
- C$624,9004 bd4 ba2.6k sqft38 Carrington Ln, Fredericton, NB E3A 5R5For SaleMLS ID #NB143322, SCOTT MACTAVISH, Salesperson, Keller Williams Capital Realty Brokerage. New Brunswick Real Estate Board
- C$688,0004 bd3 ba3k sqft29 Poets Ln, Fredericton, NB E3B 9P8For SaleMLS ID #NB143249, BETH HOYT-WHELAN, Salesperson, EXIT Realty Advantage Brokerage. New Brunswick Real Estate Board
- C$449,9004 bd3 ba2.1k sqft18 Floral Ave, Fredericton, NB E3A 1K7For SaleMLS ID #NB144552, Brooke Taylor, Salesperson, Keller Williams Capital Realty Brokerage. New Brunswick Real Estate Board
- C$514,9995 bd6 ba3.4k sqft91 Maclean Ct, Fredericton, NB E3G 9Y1For SaleMLS ID #NB141760, JOSHUA CRAIN, Salesperson, eXp Realty Brokerage. New Brunswick Real Estate Board
- C$629,9003 bd3 ba3.2k sqft305 Douglas Ave, Fredericton, NB E3A 5T1For SaleMLS ID #NB137918, REBECCA STEEVES, Associate Manager, Re/Max Hartford Realty Brokerage. New Brunswick Real Estate Board
- C$499,9005 bd2 ba1.9k sqft86 Rebecca Dr, Fredericton, NB E3B 9N4For SaleMLS ID #NB144861, JOSIE LIVINGSTONE, Salesperson, EXIT Realty Advantage Brokerage. New Brunswick Real Estate Board
- C$599,9005 bd3 ba2.7k sqft225 York St, Fredericton, NB E3B 3N9For SaleMLS ID #NB143757, RANDY LYNCH, Salesperson, REMAX East Coast Elite Realty Brokerage. New Brunswick Real Estate Board
- C$899,0005 bd4 ba3k sqft1517 Woodstock Rd, Fredericton, NB E3C 1P2For SaleMLS ID #NB143430, Jiaqing (Ada) Zhang, Salesperson, REMAX East Coast Elite Realty Brokerage. New Brunswick Real Estate Board
- C$374,9004 bd2 ba1.7k sqft6 Robinson Dr, Fredericton, NB E3A 1L8For SaleMLS ID #NB144867, Brooke Taylor, Salesperson, Keller Williams Capital Realty Brokerage. New Brunswick Real Estate Board
- C$658,0004 bd3 ba2k sqft170 Oxford St, Fredericton, NB E3B 2W5For SaleMLS ID #NB141484, JOHN DABLEH, Salesperson, EXIT Realty Advantage Brokerage. New Brunswick Real Estate Board
- C$649,9005 bd3 ba3k sqft5 Timber Ln, Fredericton, NB E3A 8R6For SaleMLS ID #NB137455, JASON MUNN, Agent Manager, REMAX East Coast Elite Realty Brokerage. New Brunswick Real Estate Board
- C$699,9007 bd4 ba3.1k sqft178 Hearne St, Fredericton, NB E3B 6M3For SaleMLS ID #NB143042, Jennifer Allan, Salesperson, Keller Williams Capital Realty Brokerage. New Brunswick Real Estate Board
- C$889,5004 bd3 ba3.5k sqft138 Still Water Cres, Fredericton, NB E3B 0V8For SaleMLS ID #NB142987, DAVID SAWLER, Associate Manager, EXIT Realty Advantage Brokerage. New Brunswick Real Estate Board
- C$649,9004 bd2 ba2.2k sqft332 Saunders St, Fredericton, NB E3B 1N8For SaleMLS ID #NB139867, REBECCA STEEVES, Associate Manager, Re/Max Hartford Realty Brokerage. New Brunswick Real Estate Board
