To be built by one of Fredericton's premier builders, this exceptional home will be located in one of the city's most desirable southside neighborhoods, offering commanding views of the St. John River and outstanding convenience. Situated on an oversized 1,673 m² city lot, this thoughtfully designed residence will offer over 3,900 sq ft of luxury living space. Bright open-concept main level is designed for modern living, featuring a stunning great room with mono-vault ceiling, expansive windows, and seamless flow into the dining area and chef's kitchen. A spacious butler's pantry provides added functionality, ideal for entertaining. The main floor also includes a flexible den or guest bedroom with beautifully designed living spaces throughout. The fully finished lower level expands the home's footprint with additional bedrooms and generous living areas A spacious 28 x 28 double bay garage provides storage and practicality. Located just a one minute walk to Garden Creek School, three minutes to Fredericton Golf Club, and offering quick access to both uptown and downtown Fredericton, this property delivers luxury, location, and lifestyle in one exceptional opportunity. Photos are Simulated. Final design, materials, finishes, window sizes may vary. Vendor is related to listing agent who is a Licensed REALTOR® and licensed with Province of New Brunswick.
For sale
C$1,250,000
53 Kingswood Dr, Fredericton, NB E3B 6Z8
5beds
3,900sqft
SingleFamily
Built in 2026
1,643 Square Feet Lot
$-- Zestimate®
C$321/sqft
C$-- HOA
What's special
Bright open-concept main levelExpansive windows
- 161 days |
- 27 |
- 0 |
Zillow last checked:
Listing updated:
Listed by:
Caroline Smith, Salesperson 220028539,
EXIT Realty Advantage Brokerage
Source: New Brunswick Real Estate Board,MLS®#: NB134951
Facts & features
Interior
Bedrooms & bathrooms
- Bedrooms: 5
- Bathrooms: 4
- Full bathrooms: 3
- 1/2 bathrooms: 1
Bedroom
- Level: Main
Bedroom
- Level: Lower
Bedroom
- Level: Lower
Bathroom
- Level: Main
Bathroom
- Level: Lower
Other
- Level: Main
Dining room
- Level: Main
Other
- Level: Main
Family room
- Level: Lower
Great room
- Level: Main
Kitchen
- Level: Main
Mud room
- Level: Main
Pantry
- Level: Main
Utility room
- Level: Lower
Cooling
- Central Air
Appliances
- Laundry: Main Level
Features
- Air Exchanger, Ensuite, Upgraded Insulation
- Flooring: Vinyl
- Basement: Finished,Walk-Out Access
- Has fireplace: No
Interior area
- Total structure area: 3,900
- Total interior livable area: 3,900 sqft
- Finished area above ground: 1,949
Property
Parking
- Total spaces: 2
- Parking features: Width - Double, Garage
- Has garage: Yes
- Uncovered spaces: 2
Features
- Levels: Two
- Has view: Yes
- View description: Water, River
- Has water view: Yes
- Water view: Water,River
- Waterfront features: River
Lot
- Size: 1,643 Square Feet
- Features: Treed, On Golf Course, Hospital, Near Public Transit, School(s) Nearby, Under 0.5 Acres
Details
- Parcel number: 75270694
- Other equipment: Radon Mit Roughed In
Construction
Type & style
- Home type: SingleFamily
- Architectural style: Bungalow
Materials
- Concrete-Poured, Cultured Stone, Vinyl Siding
- Foundation: Concrete
- Roof: Asphalt
Condition
- Year built: 2026
Details
- Warranty included: Yes
Utilities & green energy
- Sewer: Municipal
- Water: Municipal
Community & HOA
Location
- Region: Fredericton
Financial & listing details
- Price per square foot: C$321/sqft
- Annual tax amount: C$1,828
- Date on market: 3/12/2026
- Ownership: Freehold
Price history
Price history is unavailable.
Public tax history
Tax history is unavailable.
Climate risks
Neighborhood: E3B
Nearby schools
GreatSchools rating
No schools nearby
We couldn't find any schools near this home.
- C$849,9004 bd3 ba3.5k sqft138 Still Water Cres, Fredericton, NB E3B0V8For Sale

- C$3,750,00011.44 acres1337 Woodstock Rd, Fredericton, NB E3B7R9Lot/Land
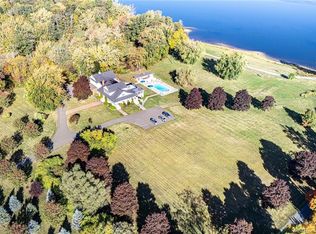
- C$---- bd-- ba-- sqft667 Golf Club Rd, Fredericton, NB E3B7S5Off Market
- C$1,868,0005 bd6 ba5.5k sqft50 Still Water Cres, Fredericton, NB E3B0V8For Sale
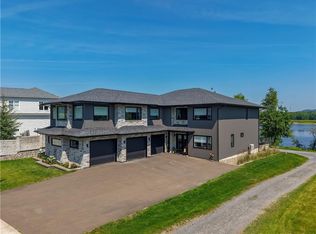
- C$999,9994 bd3 ba3.5k sqft1421 Woodstock Rd, Fredericton, NB E3C1P2For Sale
- C$---- bd-- ba-- sqft163 Garden St, Fredericton, NB E3B0P6Off Market
- C$674,9004 bd3 ba2.2k sqft183 Garden St, Fredericton, NB E3B0P6For Sale
- C$899,0005 bd4 ba3k sqft1517 Woodstock Rd, Fredericton, NB E3C1P2For Sale
Similar homes
- C$1,350,0005 bd3 ba2.6k sqft50 Kingsley Ct, Fredericton, NB E3A 0P3For Sale
 MLS ID #NB139605, Alexandra Pelley, Salesperson, eXp Realty Brokerage. New Brunswick Real Estate Board
 - C$999,9994 bd3 ba3.5k sqft1421 Woodstock Rd, Fredericton, NB E3C 1P2For Sale
 MLS ID #NB142930, TRACEY BOULTER, Salesperson, Keller Williams Capital Realty Brokerage. New Brunswick Real Estate Board
 - C$849,9004 bd3 ba3.5k sqft138 Still Water Cres, Fredericton, NB E3B 0V8For SaleMLS ID #NB142987, DAVID SAWLER, Associate Manager, EXIT Realty Advantage Brokerage. New Brunswick Real Estate Board
- C$899,0005 bd4 ba3k sqft1517 Woodstock Rd, Fredericton, NB E3C 1P2For Sale
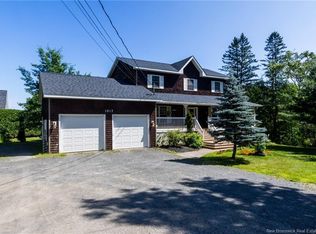 MLS ID #NB143430, Jiaqing (Ada) Zhang, Salesperson, REMAX East Coast Elite Realty Brokerage. New Brunswick Real Estate Board
 - C$1,868,0005 bd6 ba5.5k sqft50 Still Water Cres, Fredericton, NB E3B 0V8For SaleMLS ID #NB144684, DAVID SAWLER, Associate Manager, EXIT Realty Advantage Brokerage. New Brunswick Real Estate Board
- C$1,145,0004 bd4 ba4.4k sqft29 Inspiration Ln, Saint Marys, NB E3A 9X9For SaleMLS ID #NB145670, Jasmina Hawkins, Salesperson, Real Broker Brokerage. New Brunswick Real Estate Board
- C$995,0004 bd2 ba3k sqft384 Parkhurst Dr, Fredericton, NB E3B 2K4For SaleMLS ID #NB143834, KATE MAMMEN, Salesperson, EXIT Realty Advantage Brokerage. New Brunswick Real Estate Board
- C$749,9005 bd5 ba3.6k sqft15 Gervais Ct, Fredericton, NB E3C 1L4For SaleMLS ID #NB143021, PAM DOAK, Salesperson, EXIT Realty Advantage Brokerage. New Brunswick Real Estate Board
- C$674,9004 bd3 ba2.2k sqft183 Garden St, Fredericton, NB E3B 0P6For SaleMLS ID #NB142807, ROB HAMEL, Salesperson, EXIT Realty Advantage Brokerage. New Brunswick Real Estate Board
- C$869,9003 bd4 ba3.3k sqft432 McLeod Hill Rd, Fredericton, NB E3G 6J4For SaleMLS ID #NB143239, BETH HOYT-WHELAN, Salesperson, EXIT Realty Advantage Brokerage. New Brunswick Real Estate Board
- C$774,9004 bd3 ba3.5k sqft94 Mataya Dr, Saint Marys, NB E3A 9Z2For SaleMLS ID #NB145961, BETH HOYT-WHELAN, Salesperson, EXIT Realty Advantage Brokerage. New Brunswick Real Estate Board
- C$1,350,0004 bd3 ba3k sqft207 Carlisle Rd, Douglas, NB E3G 7M9For SaleMLS ID #NB138011, JESSIE YERXA, Salesperson, eXp Realty Brokerage. New Brunswick Real Estate Board
- C$929,9005 bd5 ba4k sqft10 Emma Ct, Fredericton, NB E3G 0W2For SaleMLS ID #NB143358, SARAH JUSTASON, Salesperson, REMAX East Coast Elite Realty Brokerage. New Brunswick Real Estate Board
- C$749,9005 bd3 ba2k sqft304 Connaught St, Fredericton, NB E3B 2B4For SaleMLS ID #NB145827, DAVE WATT, Agent Manager, The Right Choice Realty Brokerage. New Brunswick Real Estate Board
- C$689,9005 bd4 ba2.7k sqft38 Red Maple Ct, Fredericton, NB E3B 0E1For SaleMLS ID #NB136077, ANNE SMITH, Salesperson, Royal LePage Atlantic Brokerage. New Brunswick Real Estate Board
- C$629,9004 bd3 ba2.2k sqft45 Ashland Ct, Fredericton, NB E3B 2N8For SaleMLS ID #NB143363, REBECCA STEEVES, Associate Manager, Re/Max Hartford Realty Brokerage. New Brunswick Real Estate Board
- C$839,9006 bd3 ba3.2k sqft822 Douglas Ave, Fredericton, NB E3A 9M6For SaleMLS ID #NB143193, Seyedeh Sadaf Mehri, Salesperson, EXIT Realty Advantage Brokerage. New Brunswick Real Estate Board
- C$699,9005 bd4 ba4k sqft131 Wiggins Dr, Fredericton, NB E3A 5N7For SaleMLS ID #NB134484, Abhishek Menon, Salesperson, REMAX East Coast Elite Realty Brokerage. New Brunswick Real Estate Board
- C$899,9006 bd3 ba4.1k sqft241 Summerhill Row, Fredericton, NB E3G 0C5For SaleMLS ID #NB137488, ROB HAMEL, Salesperson, EXIT Realty Advantage Brokerage. New Brunswick Real Estate Board
- C$699,9004 bd3 ba3.1k sqft199 Hearne St, Fredericton, NB E3B 6M4For SaleMLS ID #NB139827, Sophie Giterman, Agent Manager, Easy List Realty Brokerage. New Brunswick Real Estate Board
