Set on Rare double city lot in Fredericton, this Impressive Executive home offers over 3,100 sq. ft. of finished living space, exceptional garage space and fabulous layout. Welcoming foyer opens to spacious living room, where hardwood flooring, tray ceilings and natural gas fireplace create warm, refined atmosphere. Kitchen is beautifully appointed with quartz countertops, extensive cabinetry, oversize island creating a great workspace. A Butler’s pantry connects kitchen to formal dining room, while bright dining nook opens directly to back deck and heated above-ground pool. Thoughtful details continue throughout main level, including mudroom off attached double garage, additional pantry storage, half bath and the option for main-floor laundry. Separate den or office with Murphy bed provides excellent flexibility for working from home or accommodating guests. Upstairs, Primary suite offers private retreat with its own heat pump, large walk-in closet and ensuite featuring double sinks, soaker tub and custom tiled shower. Three additional bedrooms, full bathroom, dedicated laundry area and bonus room complete this level. Finished lower level provides even more room with an expansive family and recreation area, fifth bedroom, additional half bath and plenty of storage. Outside, double lot provides space rarely found within the City, including separate fenced yard, back deck and pool area. Attached double garage is complemented by Detached double garage with loft, offering outstanding space for vehicles, storage, hobbies or workshop. Forced-air heating, central air conditioning, electric vehicle charging plug and updated roof shingles in 2025 add to the home’s comfort and functionality. Substantial property offering space, privacy and versatility in a well-established Fredericton neighbourhood.
For sale
C$899,900
10 Emma Ct, Fredericton, NB E3G 0W2
5beds
4,033sqft
SingleFamily
Built in 2009
1,630 Square Feet Lot
$-- Zestimate®
C$223/sqft
C$-- HOA
What's special
Rare double city lotWelcoming foyerHardwood flooringTray ceilingsNatural gas fireplaceQuartz countertopsExtensive cabinetry
- 106 days
- 24
- 2
Zillow last checked:
Listing updated:
Listed by:
SARAH JUSTASON, Salesperson,
REMAX East Coast Elite Realty Brokerage
Source: New Brunswick Real Estate Board,MLS®#: NB143358
Facts & features
Interior
Bedrooms & bathrooms
- Bedrooms: 5
- Bathrooms: 5
- Full bathrooms: 2
- 1/2 bathrooms: 3
Bedroom
- Level: Second
Bedroom
- Level: Second
Bedroom
- Level: Second
Bedroom
- Level: Lower
Bathroom
- Level: Main
Bathroom
- Level: Main
Bathroom
- Level: Second
Bathroom
- Level: Lower
Other
- Level: Second
Other
- Level: Main
Dining room
- Level: Main
Other
- Level: Second
Family room
- Level: Lower
Family room
- Level: Lower
Kitchen
- Level: Main
Laundry
- Level: Second
Living room
- Level: Main
Mud room
- Level: Main
Office
- Level: Main
Pantry
- Level: Main
Pantry
- Level: Main
Rec room
- Level: Second
Storage
- Level: Lower
Storage
- Level: Lower
Walk in closet
- Level: Second
Heating
- Electric, Fireplace-Gas, Natural Gas, Fireplace(s)
Cooling
- Central Air, Electric, Heat Pump - Ductless, Gas
Features
- Central Vacuum, Ensuite
- Flooring: Ceramic Tile, Laminate, Wood
- Basement: Finished
- Has fireplace: Yes
Interior area
- Total structure area: 4,033
- Total interior livable area: 4,033 sqft
- Finished area above ground: 3,226
Video & virtual tour
Property
Parking
- Parking features: Concrete, Gravel, Width - Double, Width - Triple, Garage
- Garage spaces: 23.8
- Uncovered spaces: 5
- Details: Garage Size(23.8x23.1 (Attached Inside Measurements) 23x28.9 (Detached Inside Measurements) Loft 26.3x11.9)
Features
- Fencing: Fenced
Lot
- Size: 1,630 Square Feet
- Features: Landscaped, Under 0.5 Acres
Details
- Parcel number: 75457010
- Other equipment: No Rental Equipment
Construction
Type & style
- Home type: SingleFamily
Materials
- Vinyl Siding
- Foundation: Concrete
- Roof: Asphalt
Condition
- Year built: 2009
Utilities & green energy
- Sewer: Municipal
- Water: Municipal
Community & HOA
Location
- Region: Fredericton
Financial & listing details
- Price per square foot: C$223/sqft
- Annual tax amount: C$11,461
- Date on market: 7/6/2026
- Ownership: Freehold
Price history
Price history is unavailable.
Public tax history
Tax history is unavailable.
Climate risks
Neighborhood: E3G
Nearby schools
GreatSchools rating
No schools nearby
We couldn't find any schools near this home.
Similar homes
- C$799,9006 bd4 ba4.5k sqft22 Emma Ct, Fredericton, NB E3G 0W2For Sale
 MLS ID #NB137966, JULIE WERNER, Salesperson, eXp Realty Brokerage. New Brunswick Real Estate Board
 - C$899,9006 bd3 ba4.1k sqft241 Summerhill Row, Fredericton, NB E3G 0C5For Sale
 MLS ID #NB137488, ROB HAMEL, Salesperson, EXIT Realty Advantage Brokerage. New Brunswick Real Estate Board
 - C$874,9004 bd4 ba2.7k sqft101 Summerhill Row, Fredericton, NB E3G 0E8For Sale
 MLS ID #NB149076, REBECCA STEEVES, Associate Manager, Re/Max Hartford Realty Brokerage. New Brunswick Real Estate Board
 - C$799,9004 bd3 ba3.5k sqft235 Summerhill Row, Fredericton, NB E3G 0C5For Sale
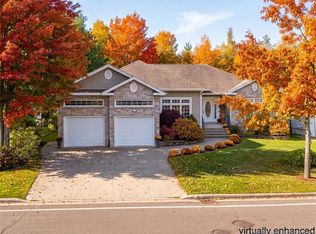 MLS ID #NB142951, AUDREY AVISON, Salesperson, Royal LePage Atlantic Brokerage. New Brunswick Real Estate Board
