Welcome to 94 Freedom Street, located in the highly sought-after Liberty Estates subdivision—where luxury living meets an elevated everyday lifestyle. Set on a private, beautifully maintained 1-acre lot just 12 minutes from downtown Fredericton, this exceptional property offers the perfect balance of space, comfort, and convenience. Step inside to a bright, open-concept layout designed for modern living, featuring high-end finishes throughout. The chef-inspired kitchen boasts quartz countertops and a spacious island, flowing seamlessly into inviting living and dining areas. The fully finished basement adds incredible versatility with custom built-in cabinetry, creating the perfect space for entertaining, family movie nights, or a private retreat. Outdoors, your personal oasis awaits. Enjoy summer days in the heated in-ground pool with secure fencing, a fully fenced backyard for added privacy, and permanent exterior lighting that creates year-round ambiance. The expansive yard offers endless opportunities for relaxation, play, and hosting unforgettable gatherings. Located just 3 minutes from Killarney Lake for hiking, swimming, and skating, with ATV trails nearby and amenities only minutes away, this home is ideal for those who value both nature and convenience. Luxury, privacy, and lifestyle—all in one exceptional property. Vendor is a Licensed REALTOR® who is licensed with the Province of New Brunswick. Some photos are Simulated.
For sale
C$1,075,000
94 Freedom St, Douglas, NB E3G 0Y1
5beds
3,000sqft
SingleFamily
Built in 2022
4,244 Square Feet Lot
$-- Zestimate®
C$358/sqft
C$-- HOA
What's special
Bright open-concept layoutHigh-end finishes throughoutChef-inspired kitchenQuartz countertopsSpacious islandFully finished basementCustom built-in cabinetry
- 40 days
- 17
- 0
Zillow last checked:
Listing updated:
Listed by:
Caitlin Ouellet, Salesperson,
EXIT Realty Advantage Brokerage
Source: New Brunswick Real Estate Board,MLS®#: NB146953
Facts & features
Interior
Bedrooms & bathrooms
- Bedrooms: 5
- Bathrooms: 3
- Full bathrooms: 3
Bedroom
- Level: Main
Bedroom
- Level: Main
Bedroom
- Level: Lower
Bedroom
- Level: Lower
Bathroom
- Level: Main
Bathroom
- Level: Lower
Other
- Level: Main
Bonus room
- Level: Lower
Other
- Level: Main
Kitchen
- Level: Main
Laundry
- Level: Main
Living room
- Level: Main
Rec room
- Level: Lower
Utility room
- Level: Lower
Heating
- Has Heating (Unspecified Type)
Cooling
- Heat Pump - Ducted
Appliances
- Laundry: Main Level
Features
- Air Exchanger, Ensuite
- Flooring: Vinyl
- Basement: Finished
- Has fireplace: No
Interior area
- Total structure area: 3,000
- Total interior livable area: 3,000 sqft
- Finished area above ground: 1,391
Property
Parking
- Parking features: Asphalt, Garage
- Has garage: Yes
- Has uncovered spaces: Yes
- Details: Garage Size(Double Attached Garage + Toy Garage)
Features
- Levels: Two
Lot
- Size: 4,244 Square Feet
- Features: Recreation Nearby, 1.0 -2.99 Acres
Details
- Parcel number: 75540427
Construction
Type & style
- Home type: SingleFamily
- Architectural style: Bungalow
Materials
- Vinyl Siding
- Foundation: ICF
- Roof: Asphalt
Condition
- Year built: 2022
Details
- Warranty included: Yes
Utilities & green energy
- Water: Drilled, Well
Community & HOA
Location
- Region: Douglas
Financial & listing details
- Price per square foot: C$358/sqft
- Annual tax amount: C$7,766
- Date on market: 9/2/2026
- Exclusions: Pink Curtains In Upstairs Bedroom, Blue Curtains In Downstairs Bedroom, Green Curtains In Downstairs Bedroom, Chest Freezer.
- Ownership: Freehold
Price history
Price history is unavailable.
Public tax history
Tax history is unavailable.
Climate risks
Neighborhood: E3G
Nearby schools
GreatSchools rating
No schools nearby
We couldn't find any schools near this home.
Similar homes
- C$1,074,9004 bd3 ba2.4k sqft158 Stonehill Ln, Fredericton, NB E3G 0E9For Sale
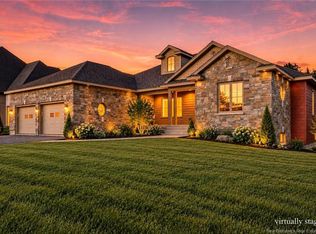 MLS ID #NB149316, Maggie Francis, Salesperson, Real Broker Brokerage. New Brunswick Real Estate Board
 - C$874,9004 bd4 ba2.7k sqft101 Summerhill Row, Fredericton, NB E3G 0E8For Sale
 MLS ID #NB149076, REBECCA STEEVES, Associate Manager, Re/Max Hartford Realty Brokerage. New Brunswick Real Estate Board
 - C$1,250,0004 bd3 ba2.5k sqft14 Carlisle Rd, Fredericton, NB E3G 7N2For Sale
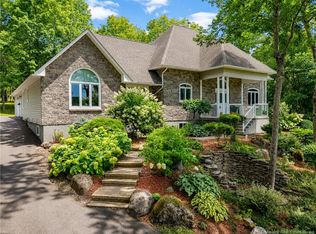 MLS ID #NB146941, WENDY HALLIHAN, Salesperson, EXIT Realty Advantage Brokerage. New Brunswick Real Estate Board
 - C$1,145,0004 bd4 ba4.4k sqft29 Inspiration Ln, Saint Marys, NB E3A 9X9For Sale
 MLS ID #NB145670, Jasmina Hawkins, Salesperson, Real Broker Brokerage. New Brunswick Real Estate Board
