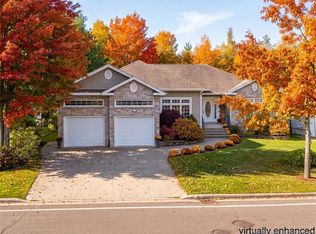
Welcome to 7 Aurora Street, a beautifully designed home on a desirable corner lot in sought-after Brookside West. Offering 6 bedrooms, 3.5 bathrooms, an unfinished bonus room above the garage, and an additional flex space ideal for a home office, den, nursery, or extra bedroom, this home provides exceptional space for modern family living. The bright, open-concept layout features high ceilings, large living spaces, and stylish modern finishes throughout. The kitchen, dining, and living areas flow seamlessly together, making the home perfect for both everyday living and entertaining. An oversized kitchen island provides ample space for meal preparation, casual dining, and gathering with family and friends. Built with comfort and efficiency in mind, the home features an ICF basement, a full forced-air heat pump system, a dedicated 240-volt circuit for a level 2 EV charging station, generator hookup, and an energy-efficient 8-person hot tub. Enjoy added luxury with heated floors in all three full bathrooms, while the convenience of two laundry hookups (one on the second floor and one in the basement) offers flexibility for busy households. Step outside to a fully fenced backyard, perfect for children, pets, and outdoor entertaining. Located in the popular Brookside West community, you'll enjoy easy access to parks, walking trails, schools, shopping, and recreation. Combining space, quality, versatility, and energy-efficient features, this is a home you'll be proud to call your own.
For sale
C$819,900
7 Aurora St, Fredericton, NB E3G 0L3
6beds
3,404sqft
SingleFamily
Built in 2023
793 Square Feet Lot
$-- Zestimate®
C$241/sqft
C$-- HOA
What's special
Desirable corner lotBright open-concept layoutHigh ceilingsLarge living spacesStylish modern finishes throughoutOversized kitchen islandFully fenced backyard
- 124 days
- 28
- 6
Zillow last checked:
Listing updated:
Listed by:
CHRIS TURNER, Salesperson 230049812,
The Right Choice Realty Brokerage,
Alyssa Richard, Salesperson,
The Right Choice Realty
Source: New Brunswick Real Estate Board,MLS®#: NB141572
Facts & features
Interior
Bedrooms & bathrooms
- Bedrooms: 6
- Bathrooms: 4
- Full bathrooms: 3
- 1/2 bathrooms: 1
Bedroom
- Level: Main
Bedroom
- Level: Second
Bedroom
- Level: Second
Bedroom
- Level: Lower
Bedroom
- Level: Lower
Bathroom
- Level: Main
Bathroom
- Level: Second
Bathroom
- Level: Lower
Other
- Level: Main
Other
- Level: Second
Other
- Level: Second
Other
- Level: Second
Family room
- Level: Lower
Foyer
- Level: Main
Laundry
- Level: Second
Living room
- Level: Main
Pantry
- Level: Main
Storage
- Level: Lower
Walk in closet
- Level: Second
Heating
- Electric, Forced Air, Heat Pump
Cooling
- Electric, Heat Pump, Heat Pump - Ducted
Appliances
- Laundry: Inside
Features
- Ensuite
- Flooring: Concrete
- Basement: Finished
- Has fireplace: No
Interior area
- Total structure area: 3,404
- Total interior livable area: 3,404 sqft
- Finished area above ground: 3,404
Property
Parking
- Total spaces: 2
- Parking features: Paved, Width - Double, Garage
- Has garage: Yes
- Uncovered spaces: 2
Lot
- Size: 793 Square Feet
- Features: On Golf Course, School(s) Nearby, Under 0.5 Acres
Details
- Parcel number: 75552075
Construction
Type & style
- Home type: SingleFamily
Materials
- Vinyl Siding
- Foundation: ICF
- Roof: Asphalt
Condition
- Year built: 2023
Details
- Warranty included: Yes
Utilities & green energy
- Sewer: Municipal
- Water: Municipal
Community & HOA
Location
- Region: Fredericton
Financial & listing details
- Price per square foot: C$241/sqft
- Annual tax amount: C$7,446
- Date on market: 6/10/2026
- Ownership: Freehold
Price history
Price history is unavailable.
Public tax history
Tax history is unavailable.
Climate risks
Neighborhood: E3G
Nearby schools
GreatSchools rating
No schools nearby
We couldn't find any schools near this home.


Similar homes
- C$799,9006 bd4 ba4.5k sqft22 Emma Ct, Fredericton, NB E3G 0W2For Sale
 MLS ID #NB137966, JULIE WERNER, Salesperson, eXp Realty Brokerage. New Brunswick Real Estate Board
 - C$874,9004 bd4 ba2.7k sqft101 Summerhill Row, Fredericton, NB E3G 0E8For Sale
 MLS ID #NB149076, REBECCA STEEVES, Associate Manager, Re/Max Hartford Realty Brokerage. New Brunswick Real Estate Board
 - C$899,9006 bd3 ba4.1k sqft241 Summerhill Row, Fredericton, NB E3G 0C5For Sale
 MLS ID #NB137488, ROB HAMEL, Salesperson, EXIT Realty Advantage Brokerage. New Brunswick Real Estate Board
 - C$799,9004 bd3 ba3.5k sqft235 Summerhill Row, Fredericton, NB E3G 0C5For Sale
 MLS ID #NB142951, AUDREY AVISON, Salesperson, Royal LePage Atlantic Brokerage. New Brunswick Real Estate Board
