In a neighborhood of lovely homes & luscious gardens, this 3 yr home is a standout. With sleek elegance, it combines unique design elements with high end finishes. Cool open great room & incredible kitchen w/ 9’ ceilings. A Michelin chef would love this kitchen. $70,000+ of superb cabinetry & countertops. Enviable Fisher & Paykel appliances including a 36" induction cooktop and speed oven. There is also a large separate pantry. The 10’ quartz island accommodates a memorable evening with family & friends. A superb setting for entertaining! And then, 8' h x 16’ w’ patio doors open to an incredible sunroom/dining room with accent wall featuring a sparkling electric fireplace. A further set of sliding doors give access to the wonderful backyard with ICF wall covered with red cedar. It’s topped with a delightful rock garden. Gates at either end provide security. The sunroom also opens to a charming 10’ x 10’ covered deck. Perfect for small outside gatherings or quiet timeouts with a favourite book. The main level primary bedroom provides a serene retreat with a soundproof wall, large walk-in closet & an ensuite w/ perfect soaker tub & separate shower. The large laundry room has ample storage capacity & counters plus a soundproof wall adjacent to the LR. This room also accommodates a half bath. The lower level is simply amazing! 8’ ceilings, bright & spacious bathroom, large fam rm/exercise rm (with plumbing for a wet bar inside one wall) and….a beautifully appointed Theatre Room! Movie nights will be so cozy! This room is soundproofed in case anyone wants to head off to bed early to two very spacious bedrooms. ICF construction foundation to rafters and triple paned windows. Abundant storage space, custom closets, & solid core doors. Extra long driveway for parking space & an oversized double car garage w/ 9' h doors. Ring camera System and. $232/mo EPP NB Power. Living well is living here…
For sale
C$793,500
147 Reba Cres, Fredericton, NB E3G 0B5
3beds
2,842sqft
SingleFamily
Built in 2023
630 Square Feet Lot
$-- Zestimate®
C$279/sqft
C$-- HOA
What's special
Sleek eleganceUnique design elementsHigh end finishesCool open great roomIncredible kitchenSpeed ovenLarge separate pantry
- 20 days
- 43
- 2
Zillow last checked:
Listing updated:
Listed by:
DEBBIE SHORTEN, Salesperson,
EXIT Realty Advantage Brokerage
Source: New Brunswick Real Estate Board,MLS®#: NB147966
Facts & features
Interior
Bedrooms & bathrooms
- Bedrooms: 3
- Bathrooms: 3
- Full bathrooms: 2
- 1/2 bathrooms: 1
Bedroom
- Level: Lower
Bedroom
- Level: Lower
Bathroom
- Level: Lower
Other
- Level: Main
Other
- Level: Lower
Other
- Level: Lower
Other
- Level: Main
Family room
- Level: Lower
Foyer
- Level: Main
Kitchen
- Level: Main
Laundry
- Level: Main
Living room
- Level: Main
Sun room
- Level: Main
Utility room
- Level: Lower
Heating
- Electric
Cooling
- Electric, Heat Pump - Ducted
Appliances
- Included: Built-In Appliances
- Laundry: Main Level
Features
- Air Exchanger, Ensuite
- Flooring: Vinyl
- Basement: Finished
- Has fireplace: No
Interior area
- Total structure area: 2,842
- Total interior livable area: 2,842 sqft
- Finished area above ground: 1,682
Property
Parking
- Total spaces: 2
- Parking features: Concrete, Width - Double, Garage
- Has garage: Yes
- Uncovered spaces: 2
- Details: Garage Size(Attached)
Accessibility
- Accessibility features: Single Storey Living, Wheelchair Accessible (Indoor)
Features
- Levels: One
- Fencing: Partial
Lot
- Size: 630 Square Feet
- Features: Landscaped, School(s) Nearby, Shopping Nearby, Under 0.5 Acres
Details
- Parcel number: 75497222
- Other equipment: Radon Mitig Installed
Construction
Type & style
- Home type: SingleFamily
- Architectural style: Bungalow
Materials
- Vinyl Siding
- Foundation: ICF
- Roof: Asphalt
Condition
- Year built: 2023
Utilities & green energy
- Sewer: Municipal
- Water: Municipal, Pex
Community & HOA
Location
- Region: Fredericton
Financial & listing details
- Price per square foot: C$279/sqft
- Annual tax amount: C$7,358
- Date on market: 9/18/2026
- Ownership: Freehold
Price history
Price history is unavailable.
Public tax history
Tax history is unavailable.
Climate risks
Neighborhood: E3G
Nearby schools
GreatSchools rating
No schools nearby
We couldn't find any schools near this home.
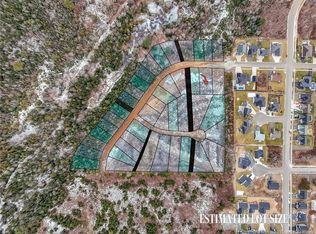
Similar homes
- C$874,9004 bd4 ba2.7k sqft101 Summerhill Row, Fredericton, NB E3G 0E8For Sale
 MLS ID #NB149076, REBECCA STEEVES, Associate Manager, Re/Max Hartford Realty Brokerage. New Brunswick Real Estate Board
 - C$799,9004 bd3 ba3.5k sqft235 Summerhill Row, Fredericton, NB E3G 0C5For Sale
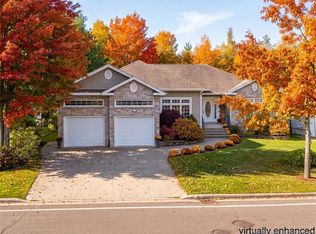 MLS ID #NB142951, AUDREY AVISON, Salesperson, Royal LePage Atlantic Brokerage. New Brunswick Real Estate Board
 - C$839,9006 bd4 ba3.4k sqft7 Aurora St, Fredericton, NB E3G 0L3For Sale
 MLS ID #NB141572, CHRIS TURNER, Salesperson, The Right Choice Realty Brokerage. New Brunswick Real Estate Board
 - C$685,0005 bd3 ba2.1k sqft31 Riverview Dr, Fredericton, NB E3B 5Y9For Sale
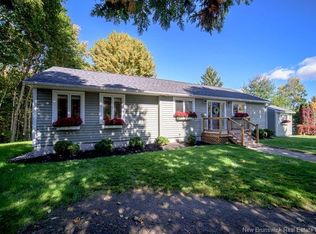 MLS ID #NB149392, Lucianne Henry, Salesperson, PG Direct Realty Ltd. Brokerage. New Brunswick Real Estate Board
